Property photo 1
Property photo 2
Property photo 3
Property photo 4
Property photo 5
3 Beds
2 Baths
2,308 sqft

$850,000

1053 Ironwood Court, Glenview IL, 60025

Price per sqft$368.28
Built in2019
Property size2,308 sqft
Property typeResidential
Bought with Karen Wright with Coldwell Banker Realty and Listed by Daniel Kenney with Keller Williams Preferred Rlty 708-629-6452

Overview

Sold

Closed

Listed Oct 31, 2025

Updated May 29

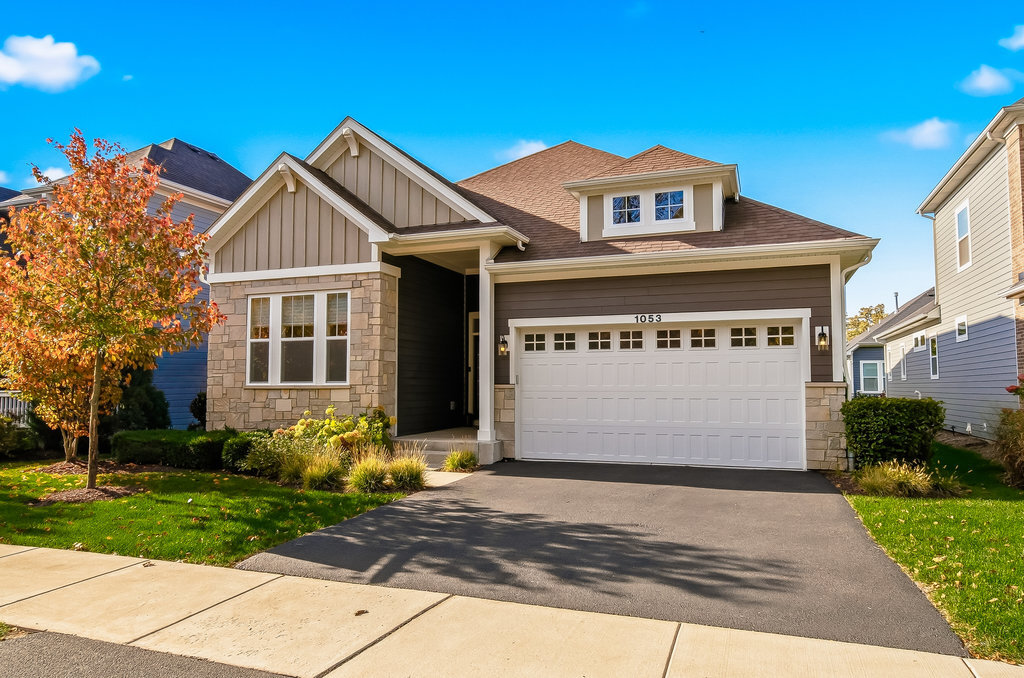
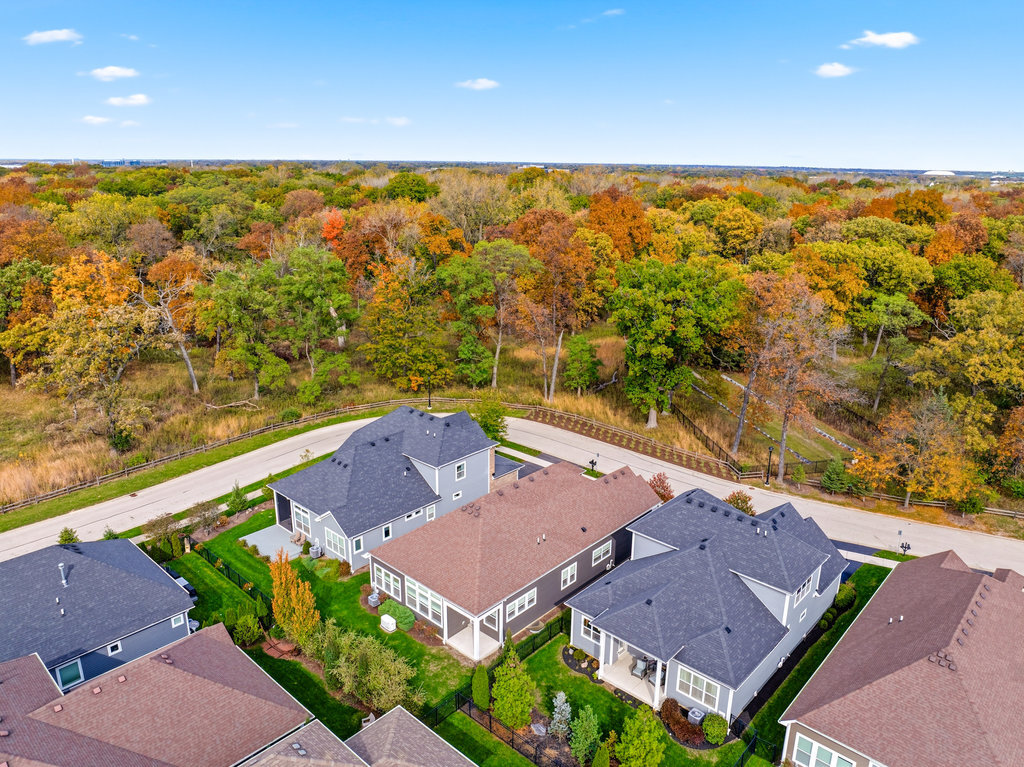
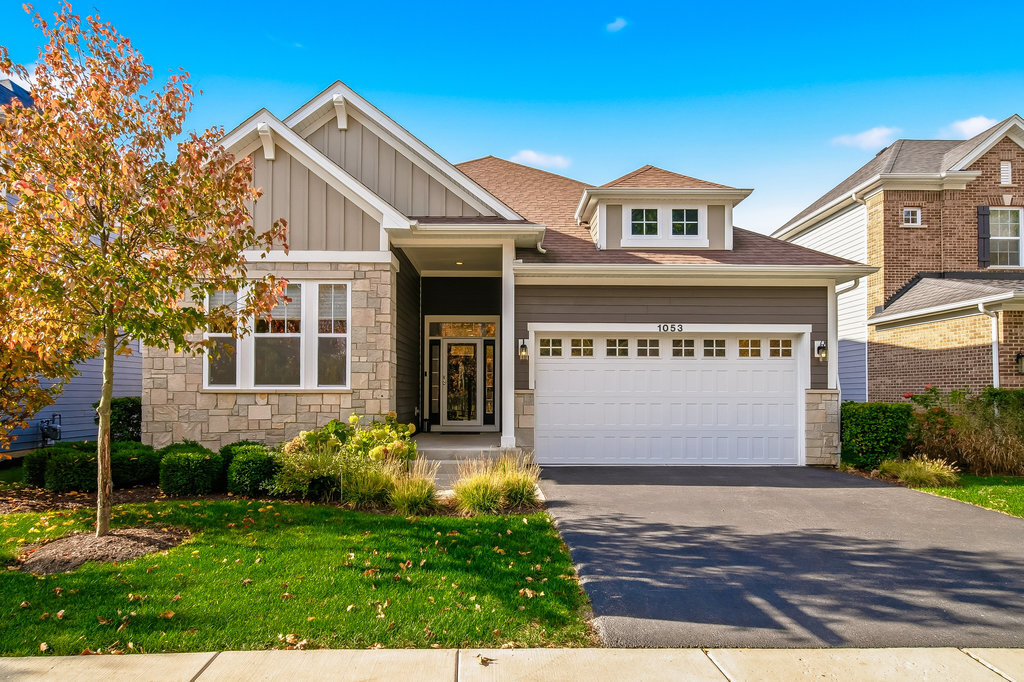
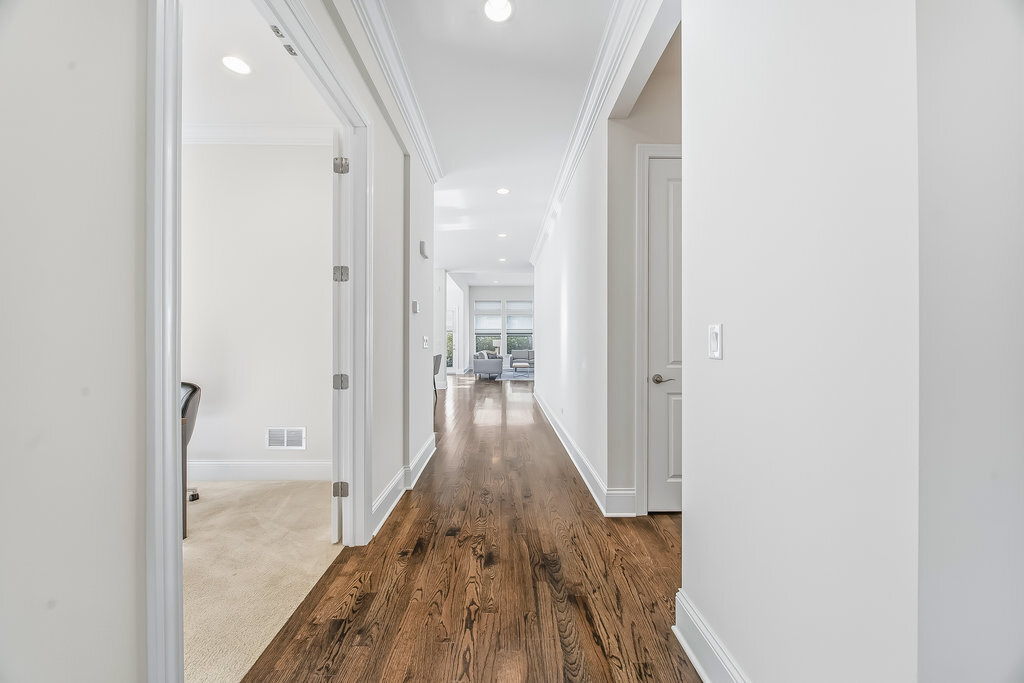
SIMPLY EXQUISITE RANCH HOME in a GREAT LOCATION! Why build new when you can own this MAGNIFICENT, MOVE-IN-READY home that already has everything you could possibly need. The homes in this neighborhood were beautifully designed for downsizing and, while they may resemble attached townhomes, all of the homes in this neighborhood are individually, detached single family homes. This home in particular is truly SOMETHING SPECIAL. It is located in the rear of the subdivision (so there is very little outside traffic) and directly adjacent to a dedicated Illinois Nature Preserve ensuring a wonderful sense of peace, seclusion and privacy. This home has FABULOUS curb appeal with a GORGEOUS stone facade, James Hardie siding and a professionally landscaped yard managed by the association. As you enter this home prepare to be WOWED by a SPECTACULAR MODERN DESIGN including such thoughtful features as GLEAMING HARDWOOD FLOORS, oversized crown and base molding, modern paint colors and light fixtures, professionally designed, custom, luxury Hunter Douglas window treatments and SOARING 10 FOOT CEILINGS throughout. There is a spacious guest bedroom, full bath and separate office space with French Doors that could easily be used as an additional bedroom if needed. Across the hall is a large mudroom with built-in coat rack/bench and main floor laundry room with a sink, cabinets and a folding counter. As you enter the main living area of the home you are greeted by a totally modern, luxury quality kitchen with sleek quartz countertops, Aristokraft birch cabinets with recently added custom pull-out pantry drawer system, top-of-the-line Electrolux stainless appliances and an ENORMOUS center island with seating. There is also an adjoining dining area and large living room all within a perfect OPEN CONCEPT space. Just off of the dining area is a lovely little back sitting porch/patio that can be open air OR fully screened depending on the time of year. The power screens can be lowered at the touch of a button and are a nice little luxury addition for total convenience. The primary bedroom suite with attached bath is beautifully laid out with a large soaking tub flanked on either side by two separate sinks/vanities and a separate, ENORMOUS walk-in shower. The water closet is also equipped with a power bidet for your convenience as well and there is a HUGE walk-in closet with plenty of storage. Need more space? There is also a full, unfinished basement with plumbing already roughed in for an additional bathroom, upgraded dual sump pump with extra battery backup and a spacious crawl for all your storage needs. Other upgraded features of this home include an attached garage with epoxy floors, upgraded garage door, 12 foot ceilings and custom wall storage system, a whole house security system and a back-up generator system. One of the best features of this home is its convenient, yet very private location. Directly across from your front door is a STUNNING VIEW of the famed Kennicott's Grove Nature Preserve. With 150 acres of ecologically diverse land, The Grove is one of the Glenview Park District's most SPECTACULAR attractions (especially when the leaves are changing colors as they are now)! It is also designated as a National Historic Landmark and it is on the National Registry of Historic Places. You can access various trails and points of interest in the preserve directly from your front door. All of this located within minutes of The Glen Town Center and the newly revitalized historic Glenview Downtown District both with endless options for dining, shopping, recreation and entertainment. This home truly does have it all! Homes of this quality in this area do not last long so make your offer today!

Additional information

MLS® ID
12498012

Interior Features

Bedrooms
3
Bathrooms
2
Cooling
Yes
Heating
Yes
Basement
Yes

Other Property Details

Taxes
$15,262
Tax Frequency
Annually
Association Fee Frequency
Monthly
Garage
Yes
MLS provider logo

Bought with Karen Wright with Coldwell Banker Realty and Listed by Daniel Kenney with Keller Williams Preferred Rlty 708-629-6452

The data relating to real estate for sale on this website comes in part from the Broker ReciprocitySM Program of Midwest Real Estate Data. Real estate listings held by brokerage firms other than Kassie Houlihan are marked with the Broker ReciprocitySM logo or the Broker ReciprocitySM thumbnail logo (a little black house) and detailed information about them includes the name of the listing brokers.

Based on information submitted to the  MLS GRID for MRED 5/29/2026. All data is obtained from various sources and may not have been verified by broker or MLS GRID. Supplied Open House Information is subject to change without notice. All information should be independently reviewed and verified for accuracy. Properties may or may not be listed by the office/agent presenting the information. IDX information is provided exclusively for consumers’ personal non-commercial use, and may not be used for any purpose other than to identify prospective properties consumers may be interested in purchasing. Data is deemed reliable but is not guaranteed by MTP or MRED. The use of the MRED Data may be subject to an end-user license agreement prescribed by the Member Participant’s applicable MLS if any and as amended from time to time. Properties displayed may be listed or sold by various participants in the MLS. Properties displayed may be listed or sold by various participants in the MLS.

©2026 Listings Courtesy of MRED as distributed by MLS GRID. All rights reserved.

Data is refreshed every 3 hours. Listing last updated 2:25 PM UTC on 5/29/2026. 

DMCA Notice


Powered by Luxury Presence

