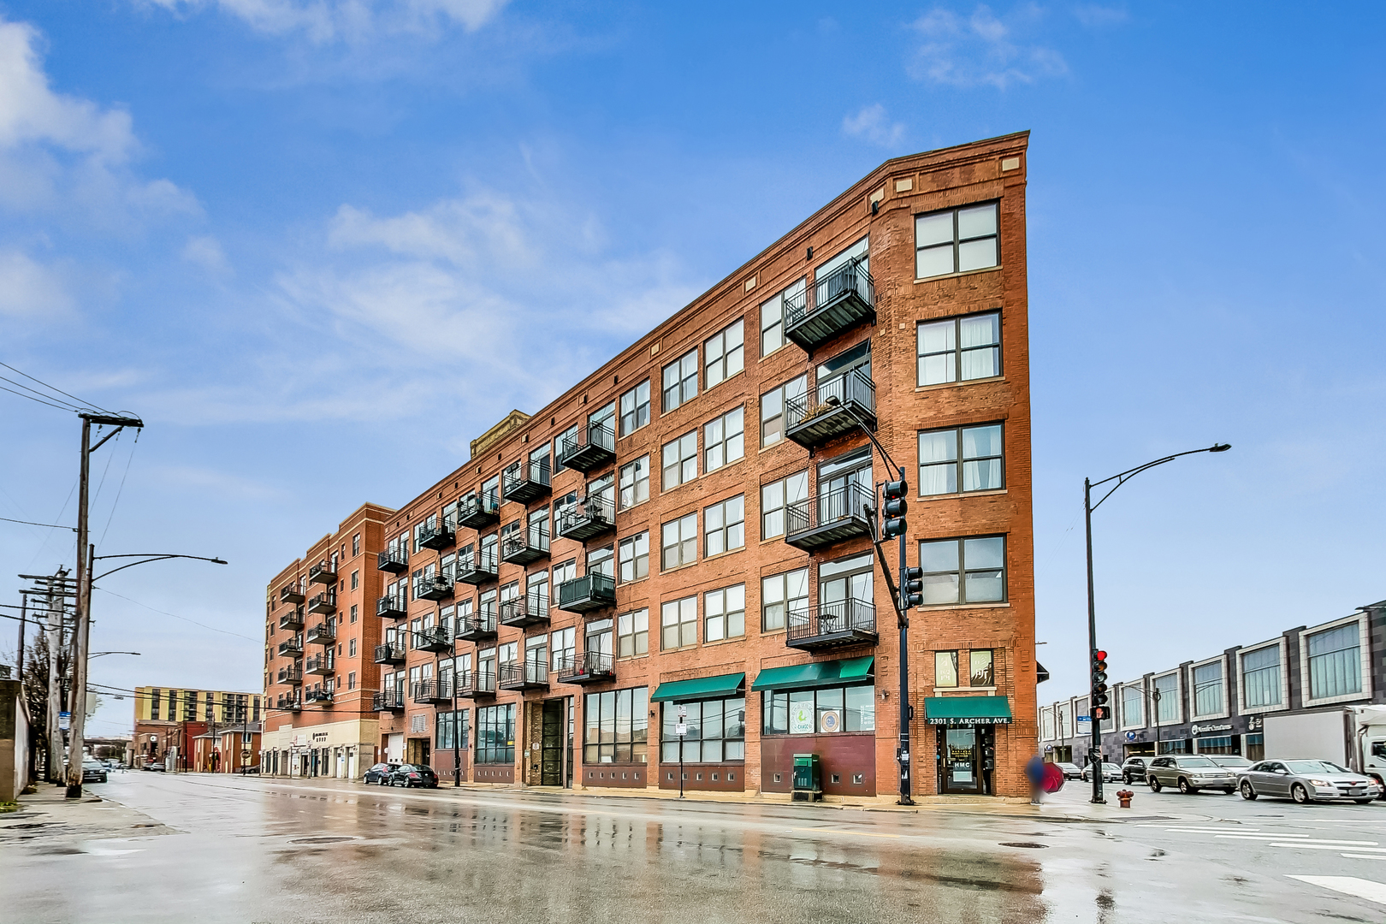
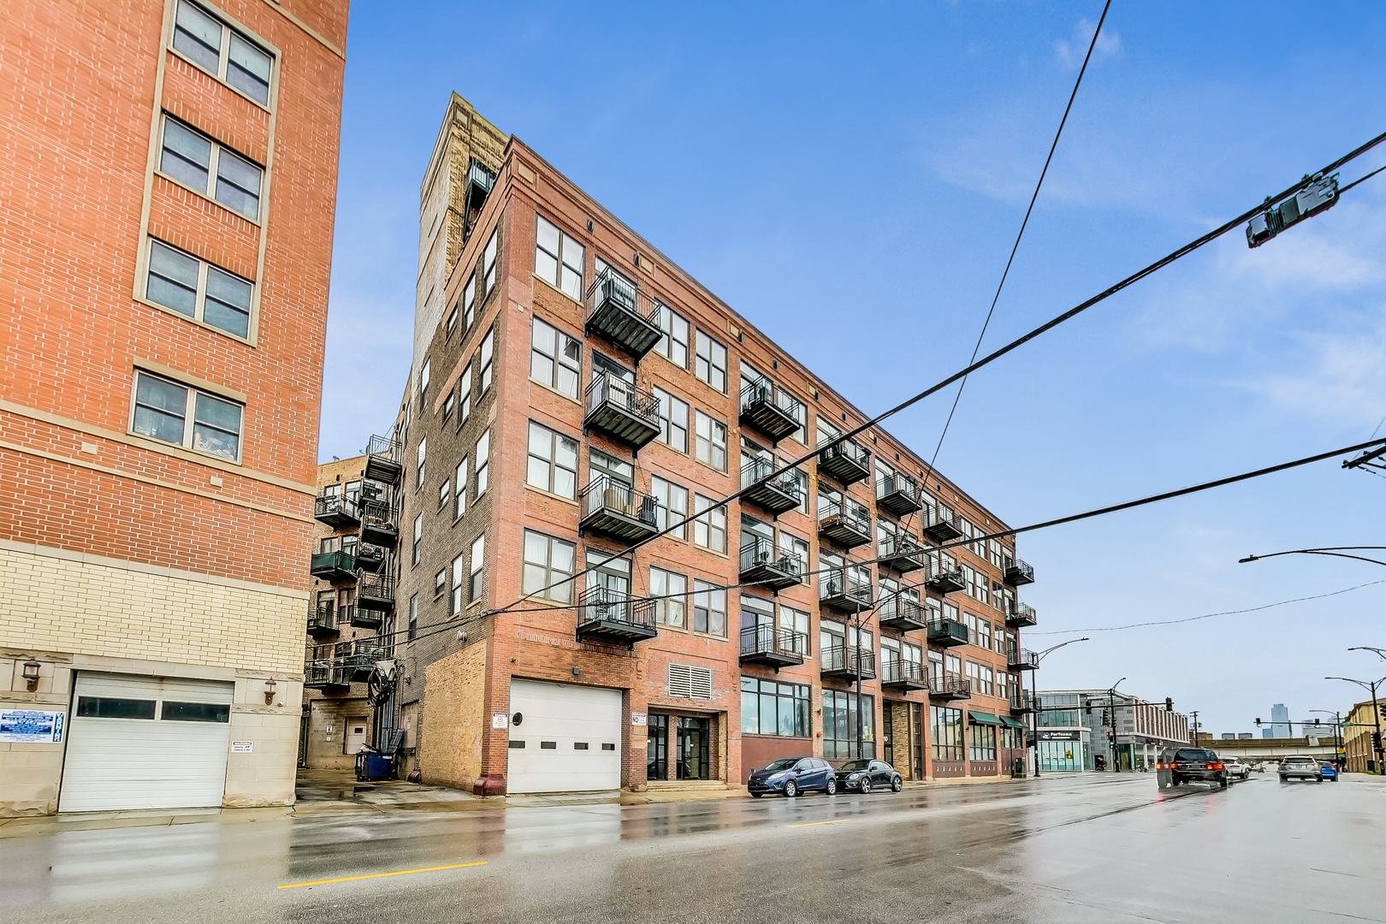
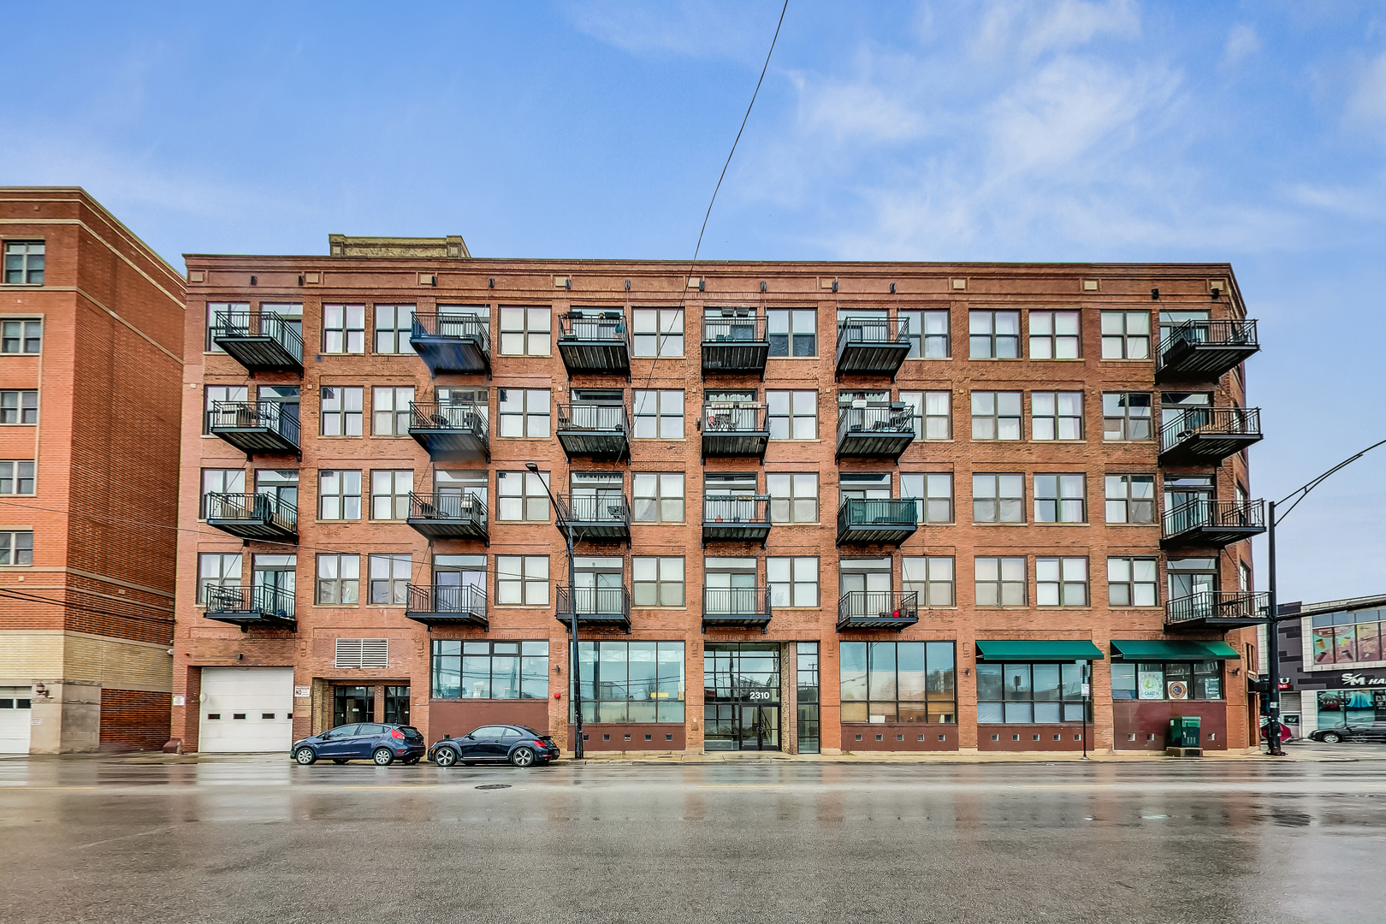
Red-brick apartment building with black balconies on a city street corner.
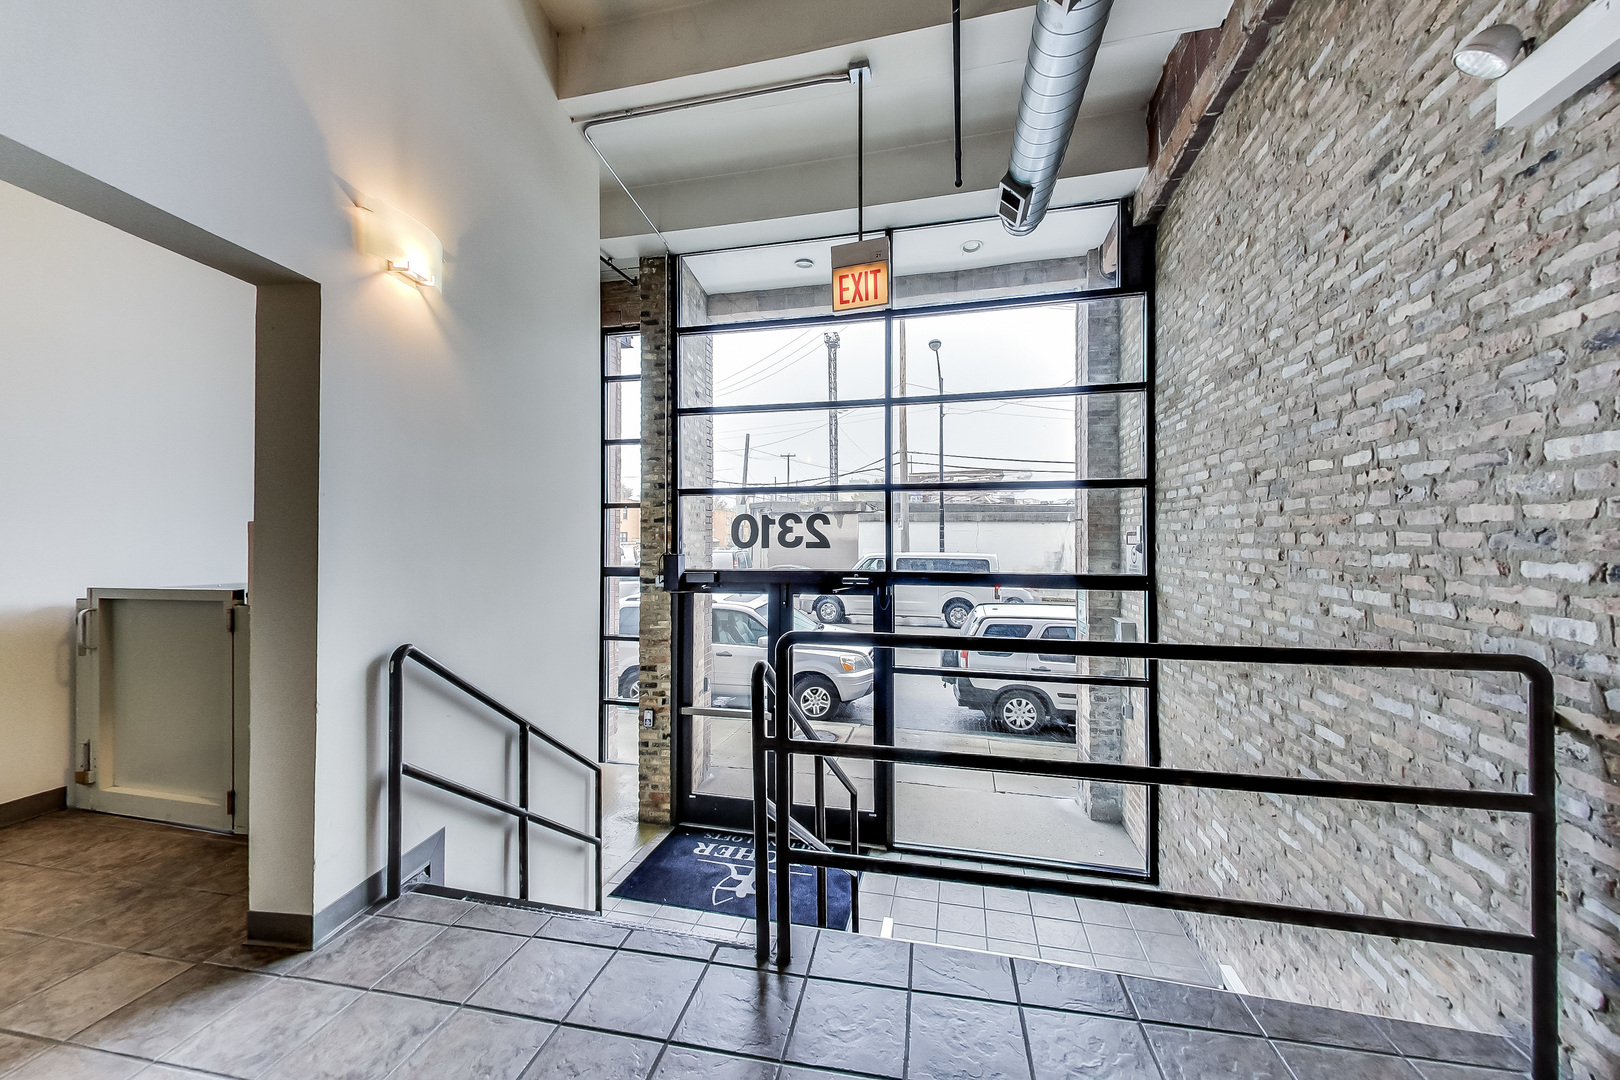
Building lobby with exposed brick, a glass entry door, and black metal railings.
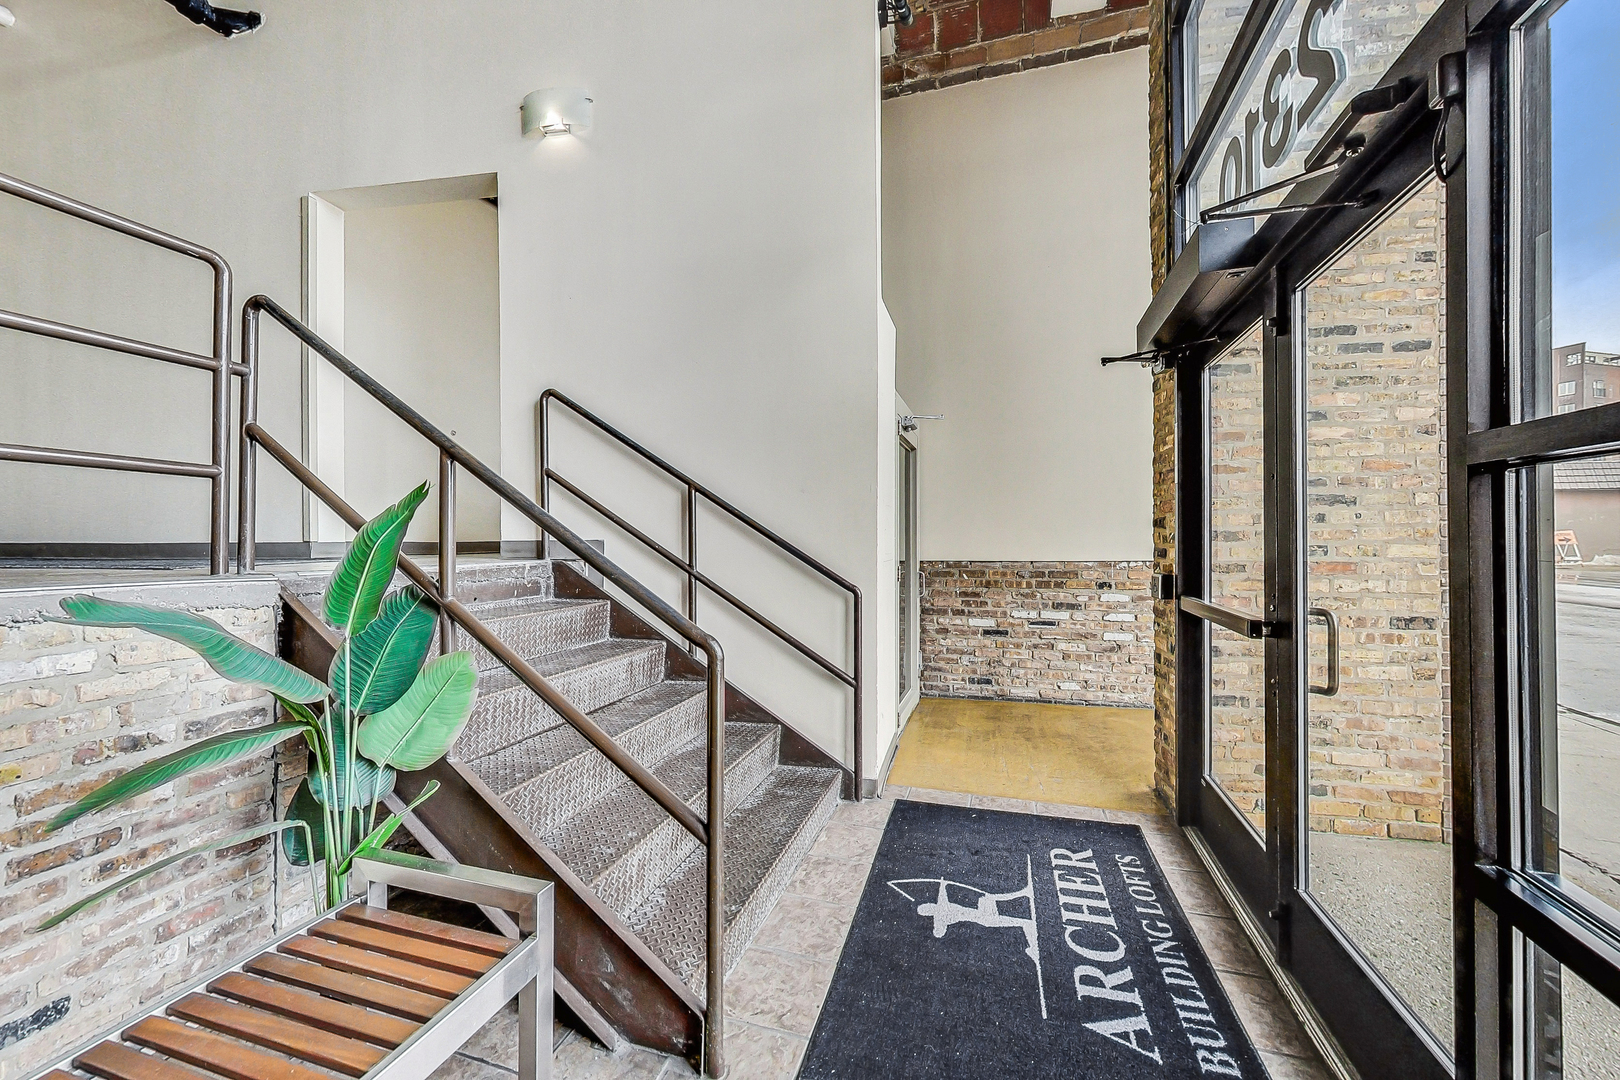
Building entry with exposed brick, metal stairs, and a glass door.
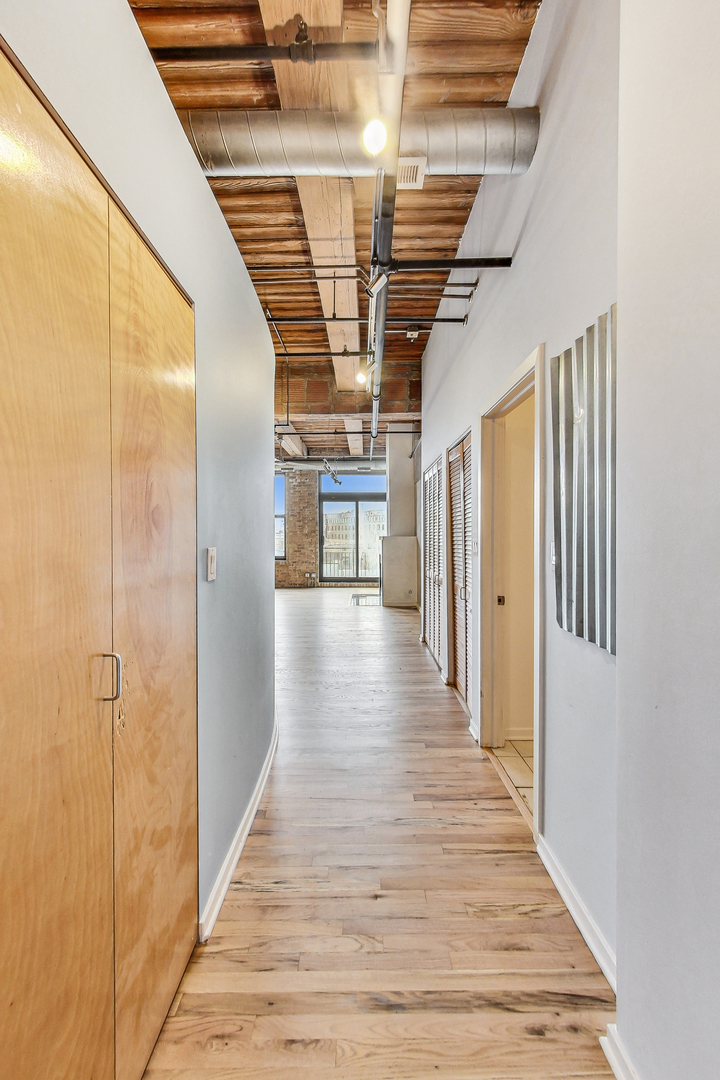
Loft hallway with wood floors, exposed timber ceiling, and glass doors.
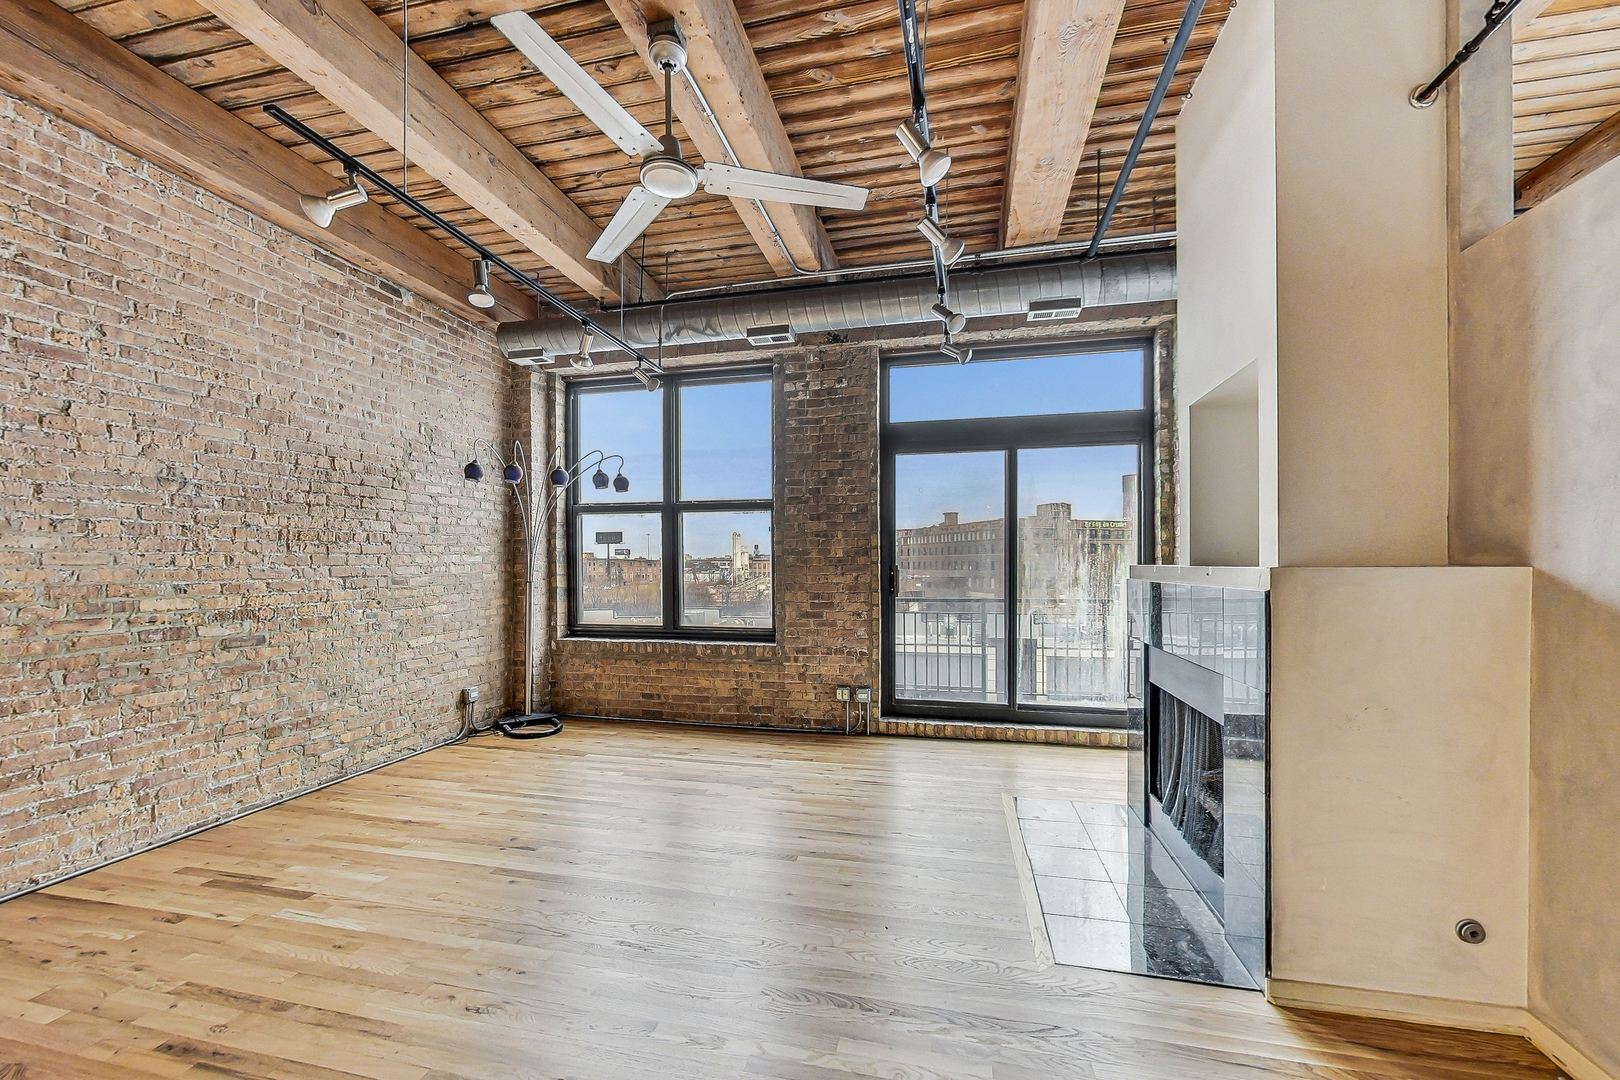
Living room with exposed brick walls, timber ceiling beams, large windows, and a tiled fireplace.
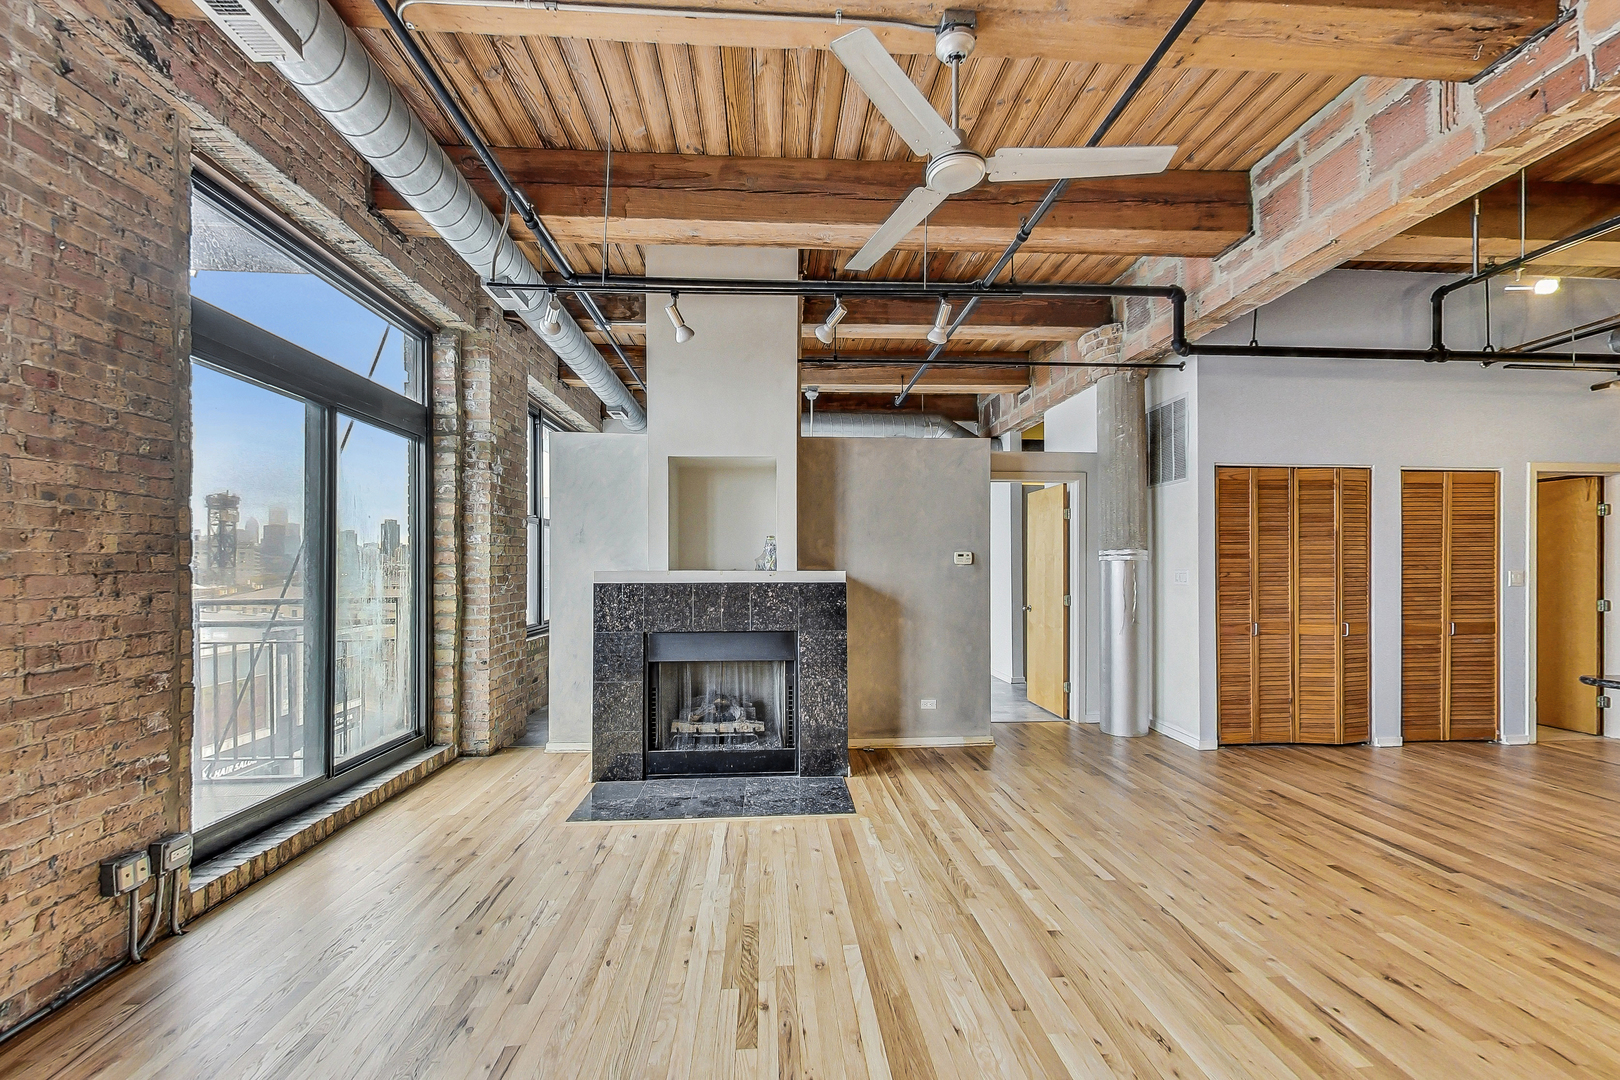
Loft living room with a stone fireplace, exposed brick, wood ceiling, and large city-facing windows.
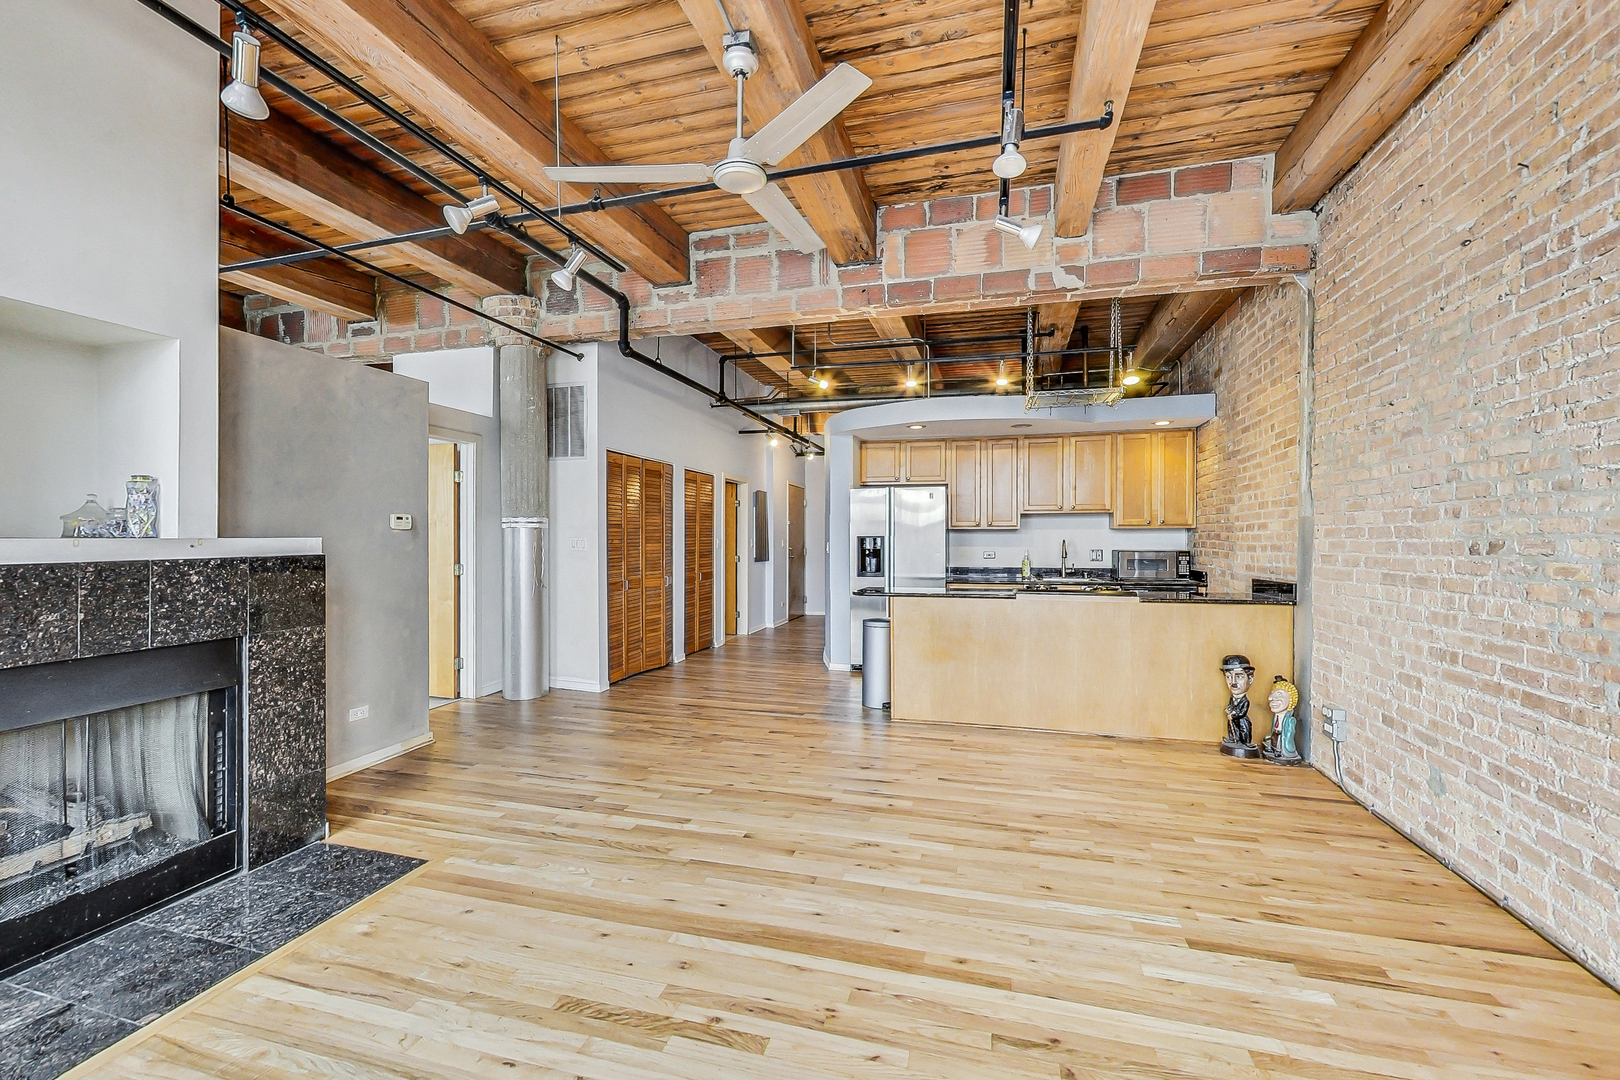
Open-plan loft living area with exposed brick, timber ceiling, fireplace, and kitchen island.
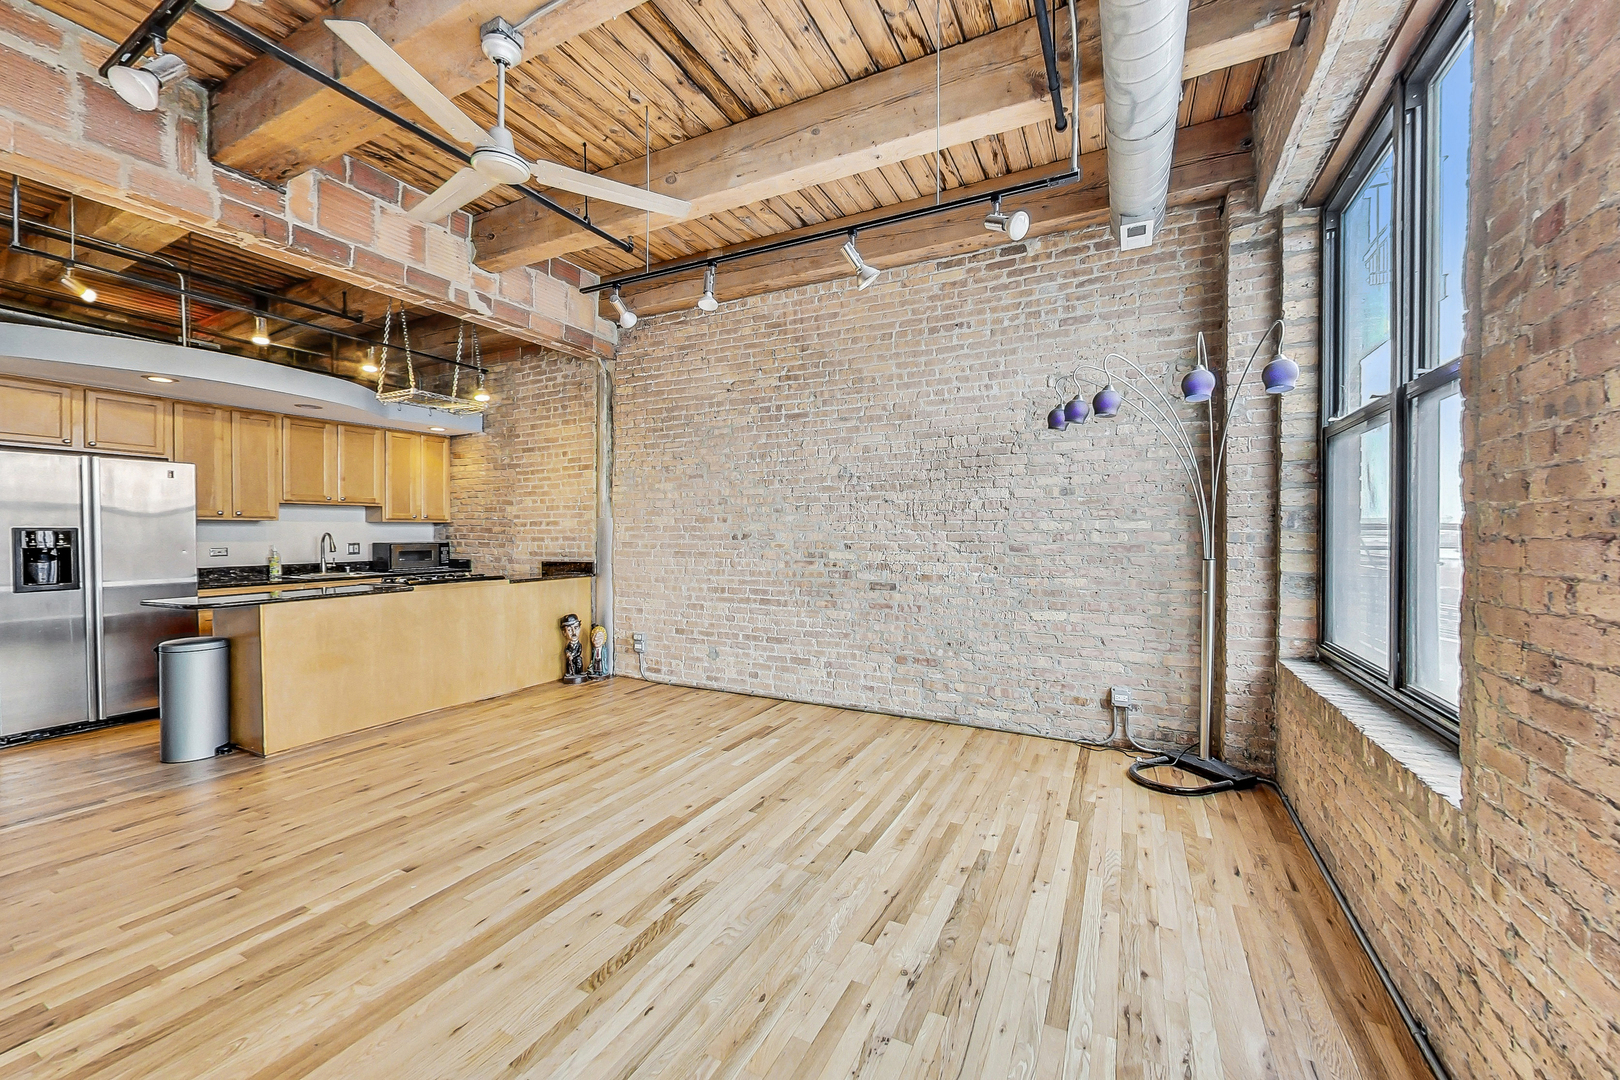
Open loft kitchen and living area with exposed brick walls, timber ceiling, and tall windows.
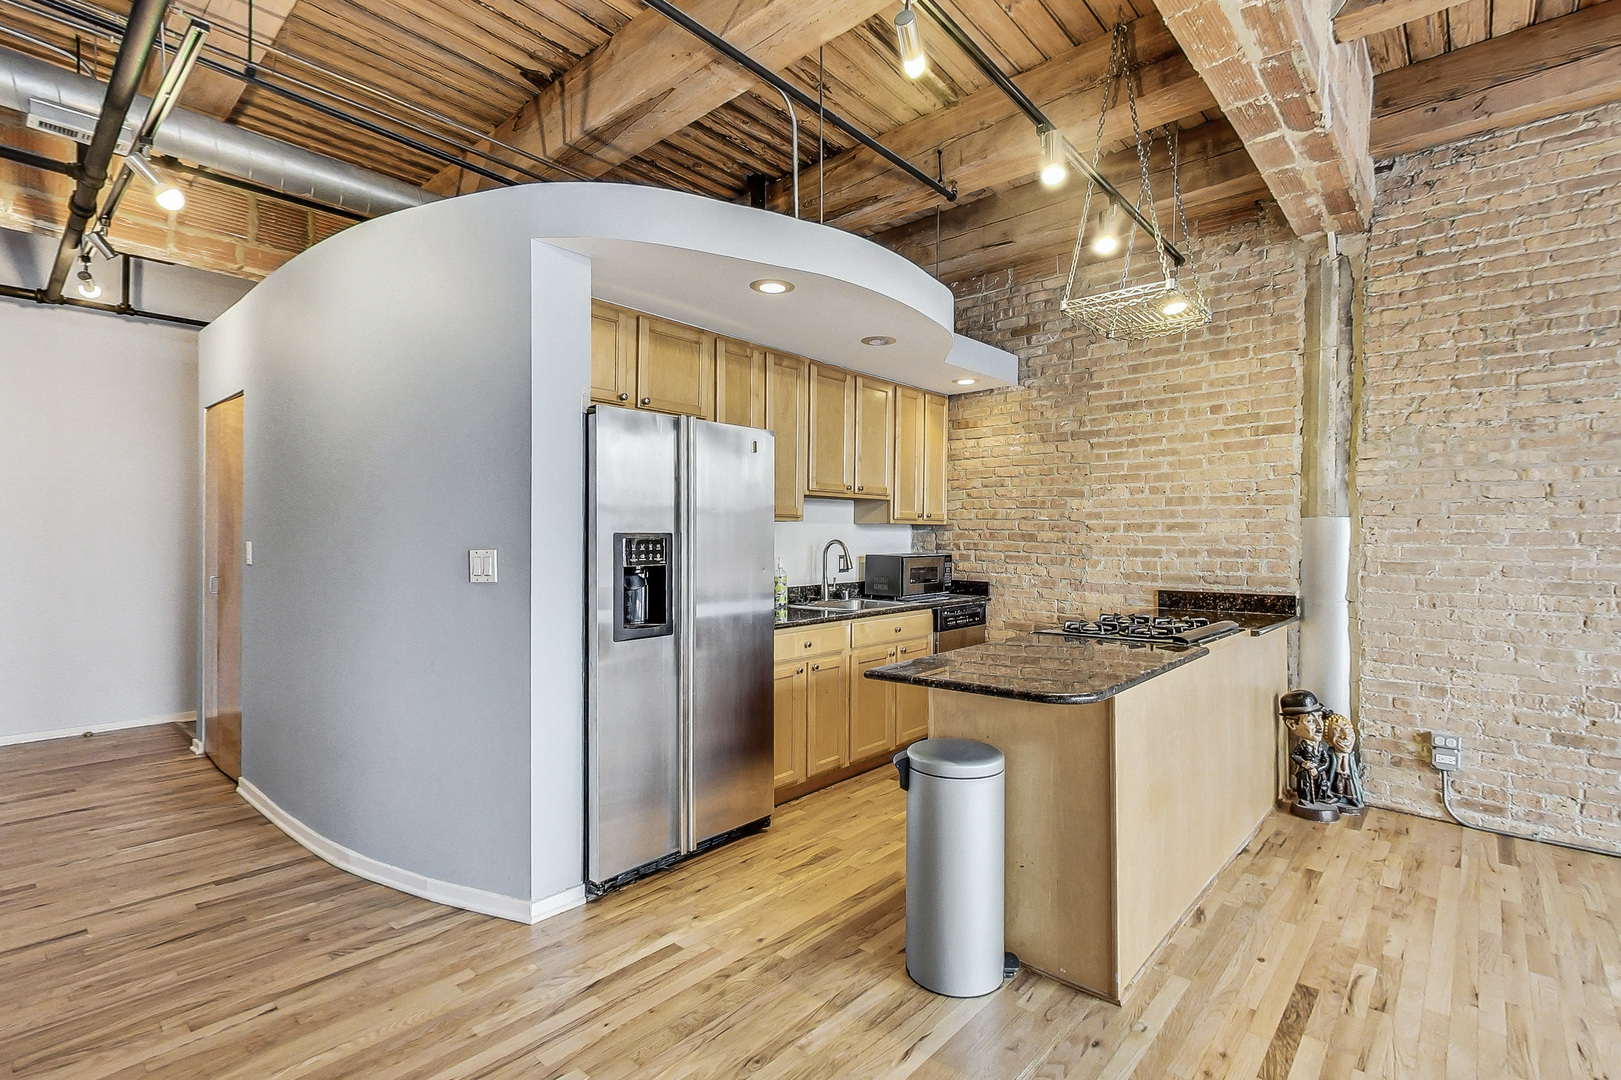
Loft kitchen with exposed brick walls, timber ceiling beams, and a granite-topped island.
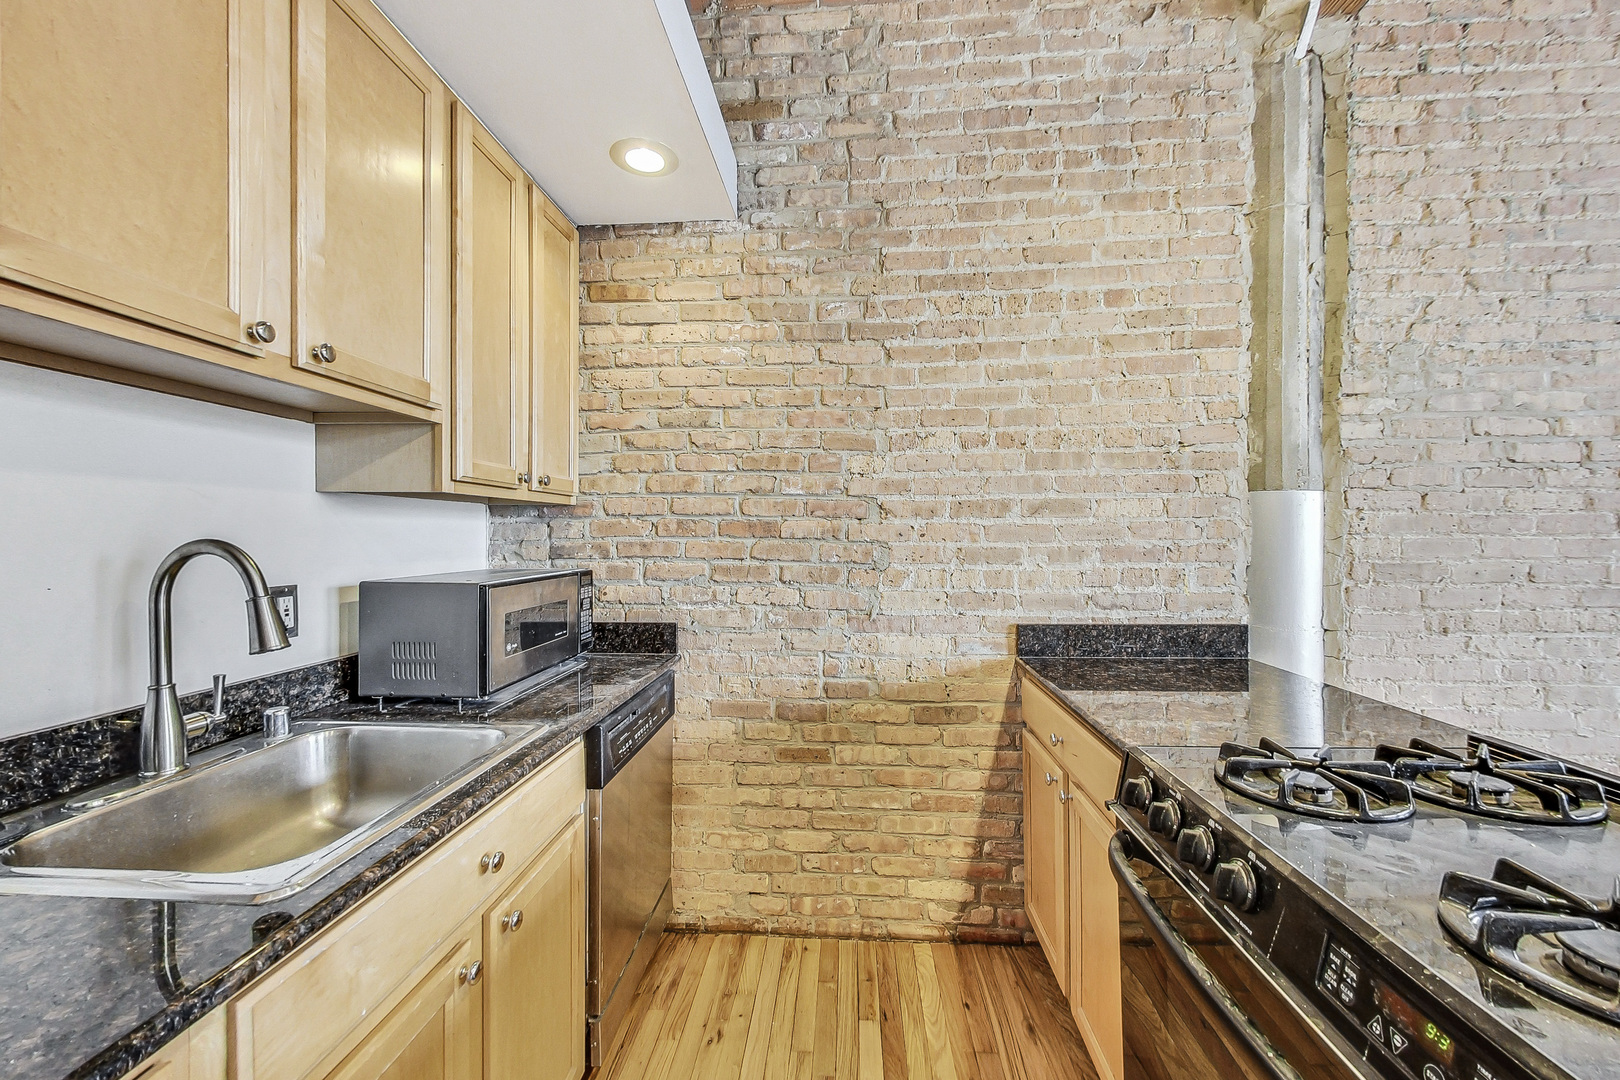
Kitchen with exposed brick walls, light wood cabinets, granite counters, and stainless steel appliances.
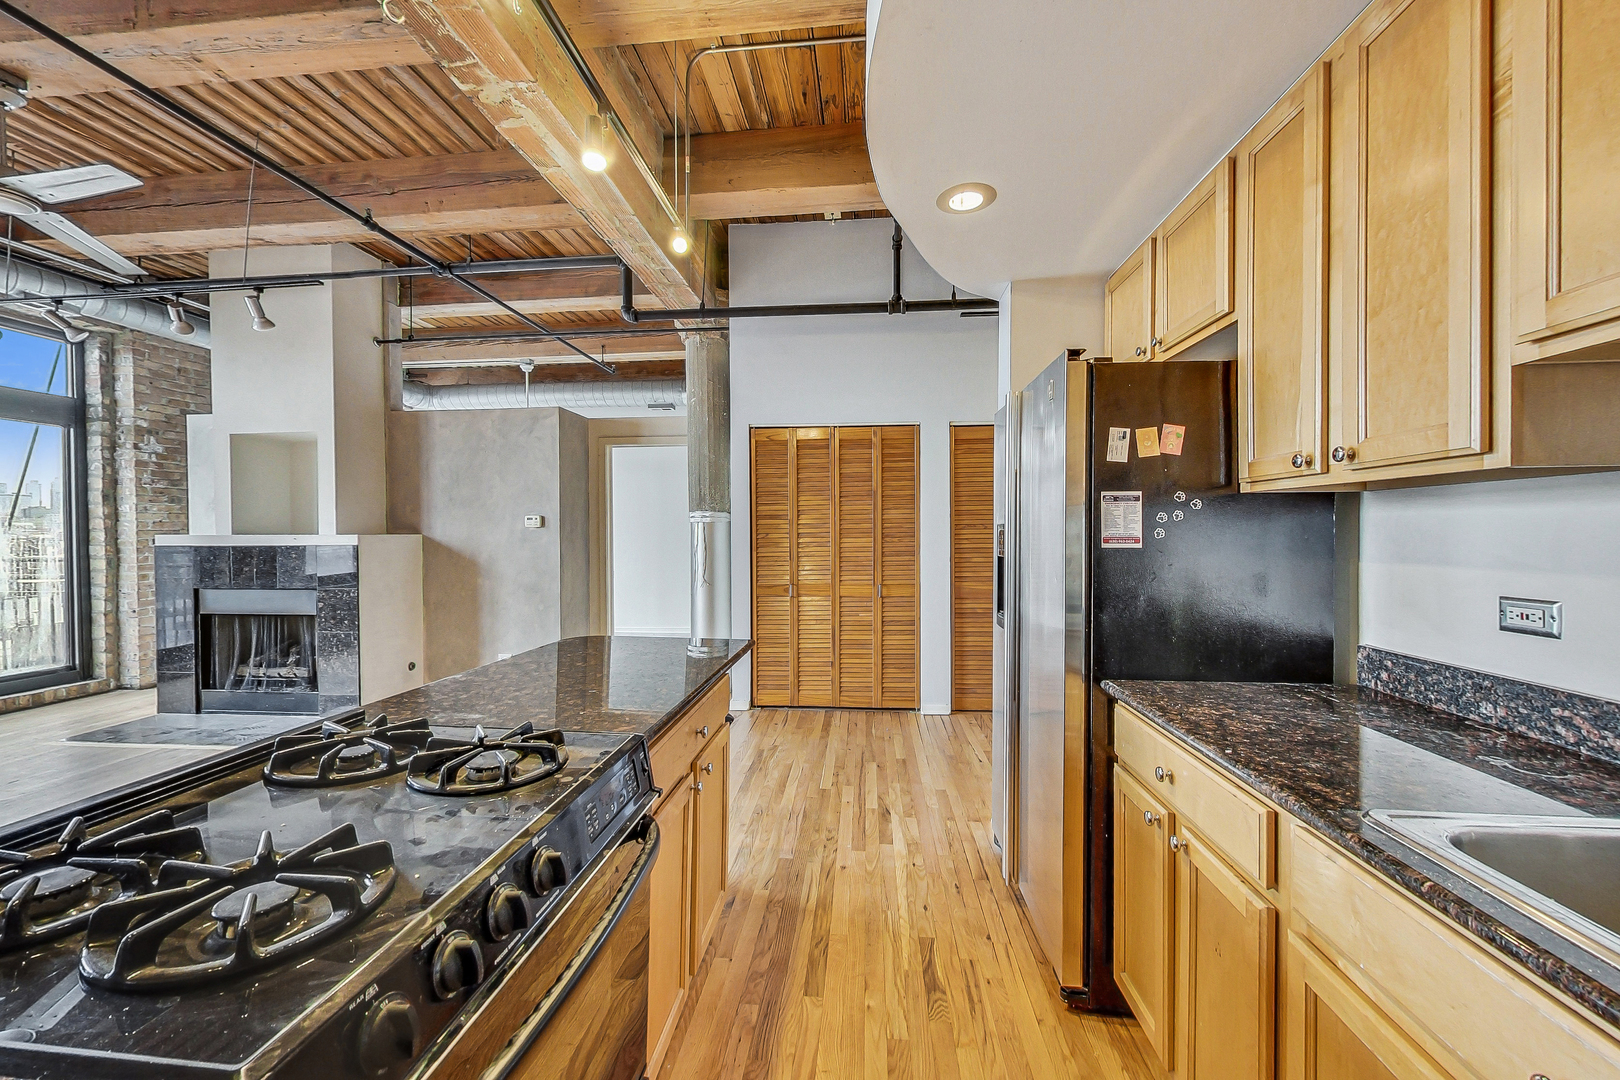
Loft kitchen with a gas range island, exposed timber ceiling, brick walls, and wood cabinetry.
Vacant loft room with exposed timber ceiling, brick window wall, and large windows.
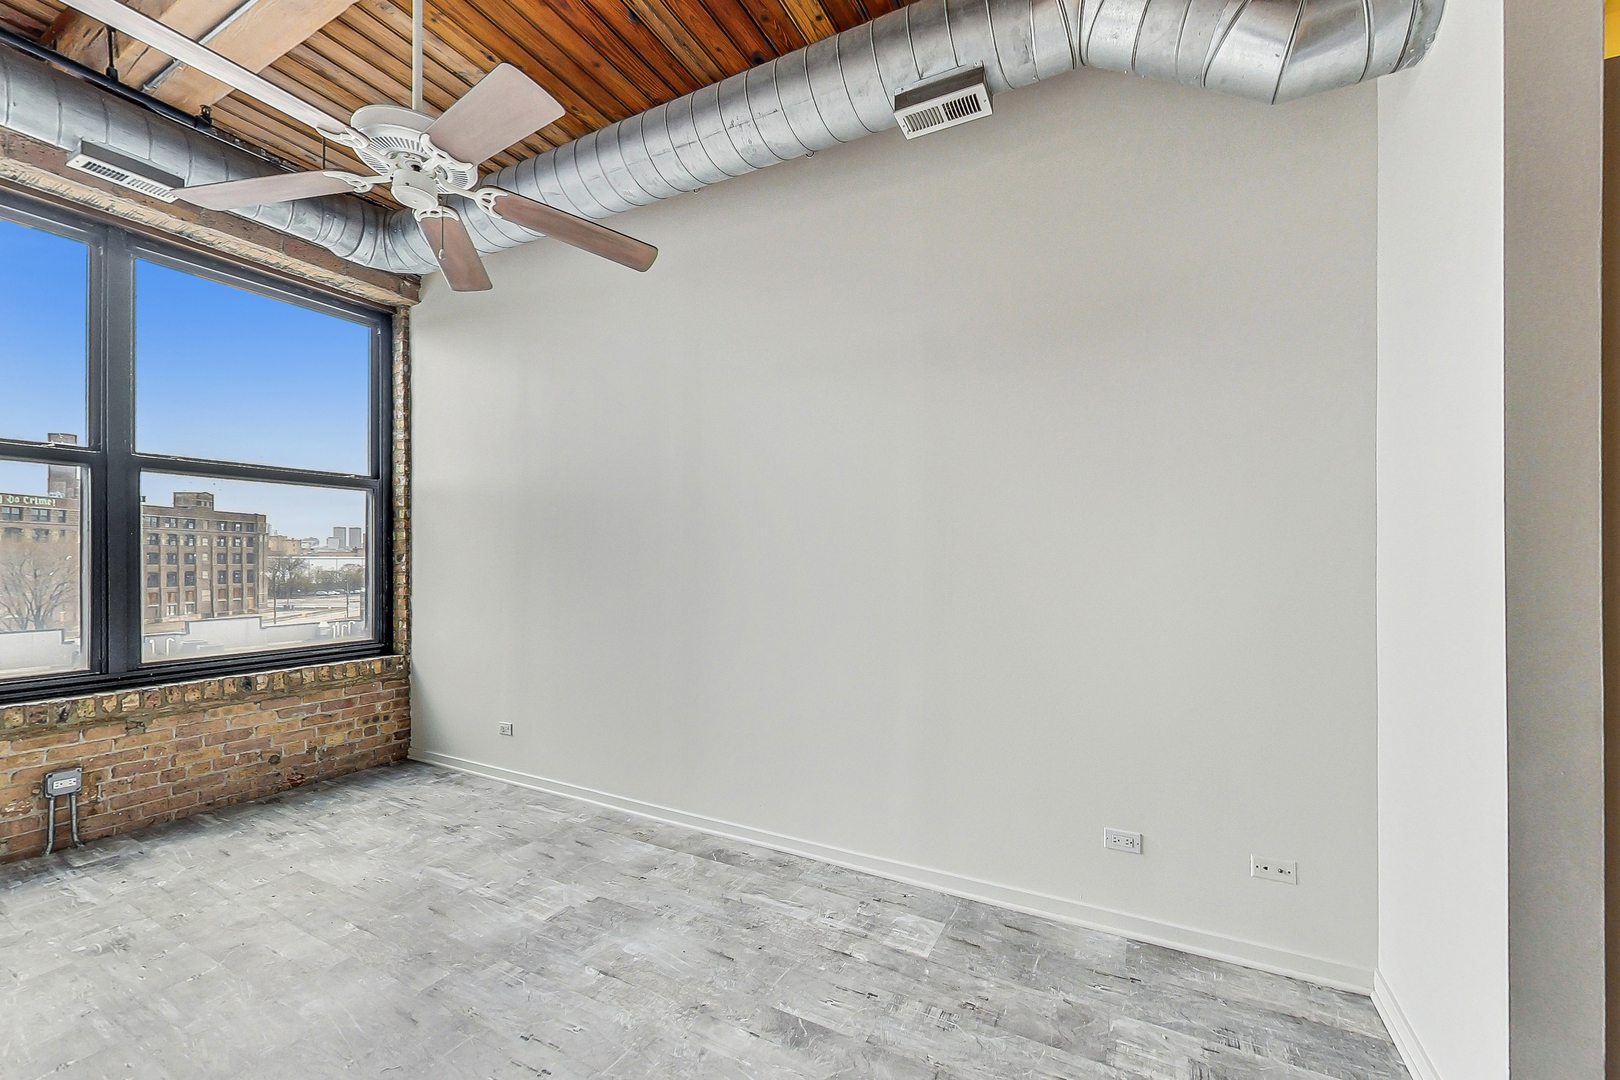
Vacant loft room with large black-framed windows, exposed brick, wood ceiling, and industrial ductwork.
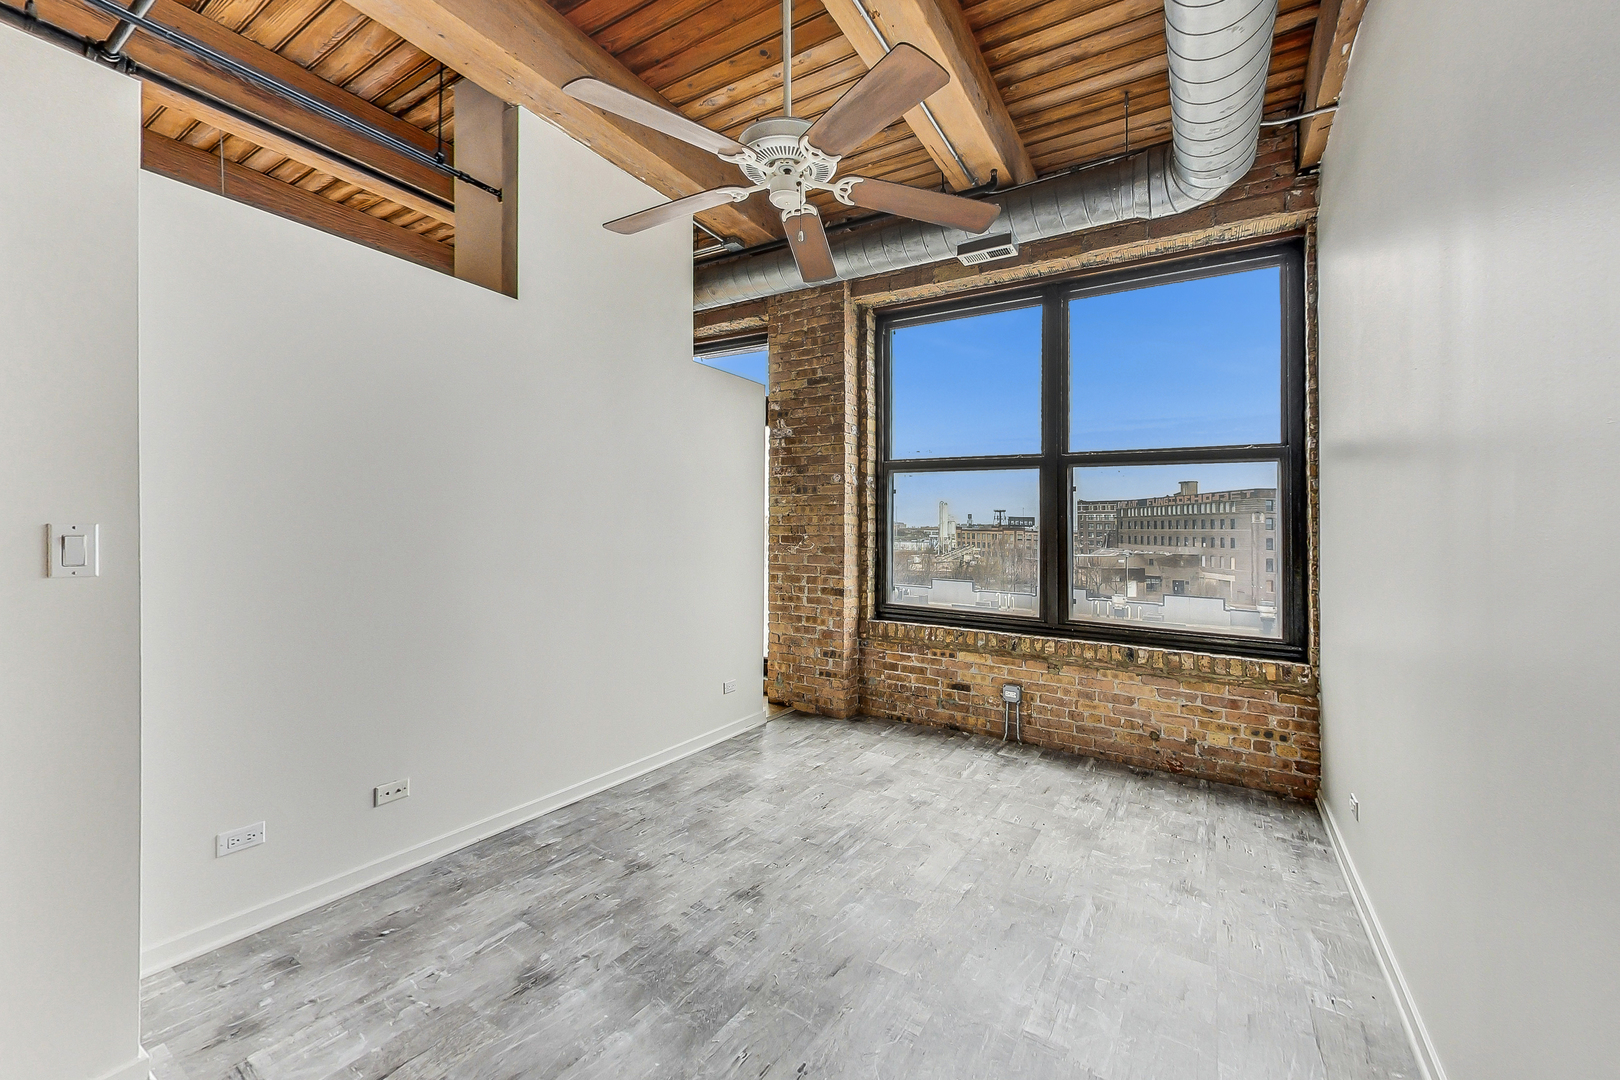
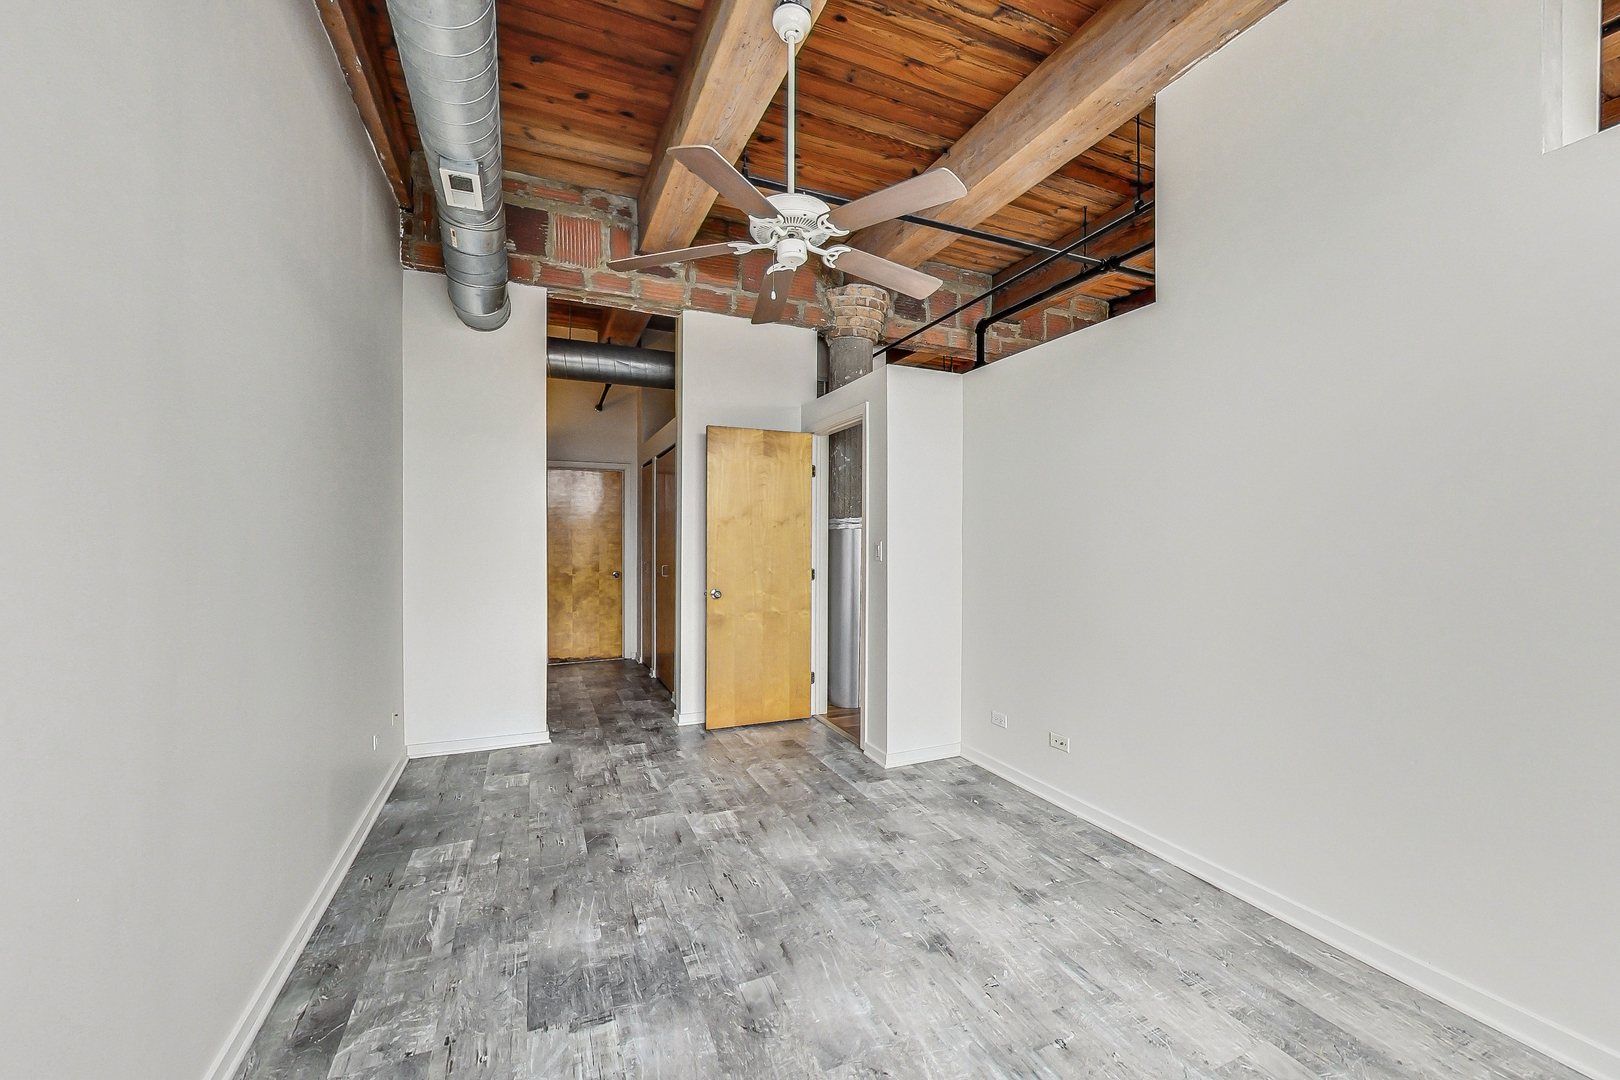
Empty loft room with exposed wood-beam ceiling, ceiling fan, and gray flooring.
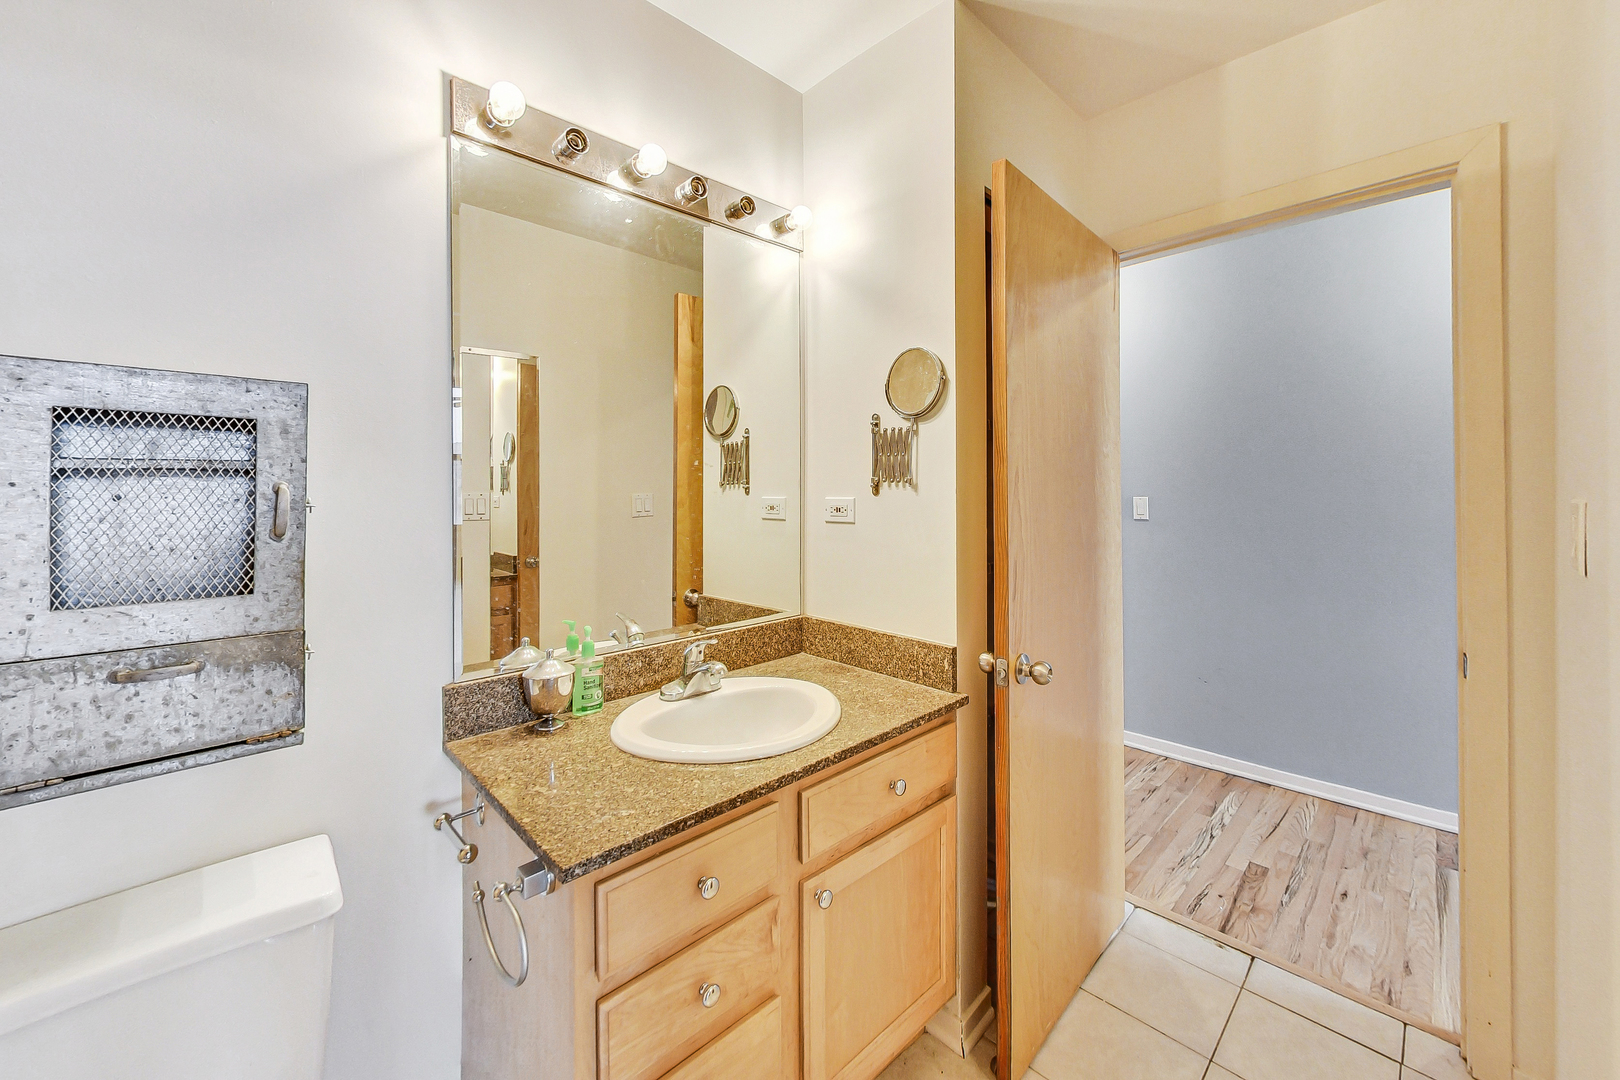
Bathroom vanity with granite countertop, wood cabinetry, large mirror, and an open doorway.
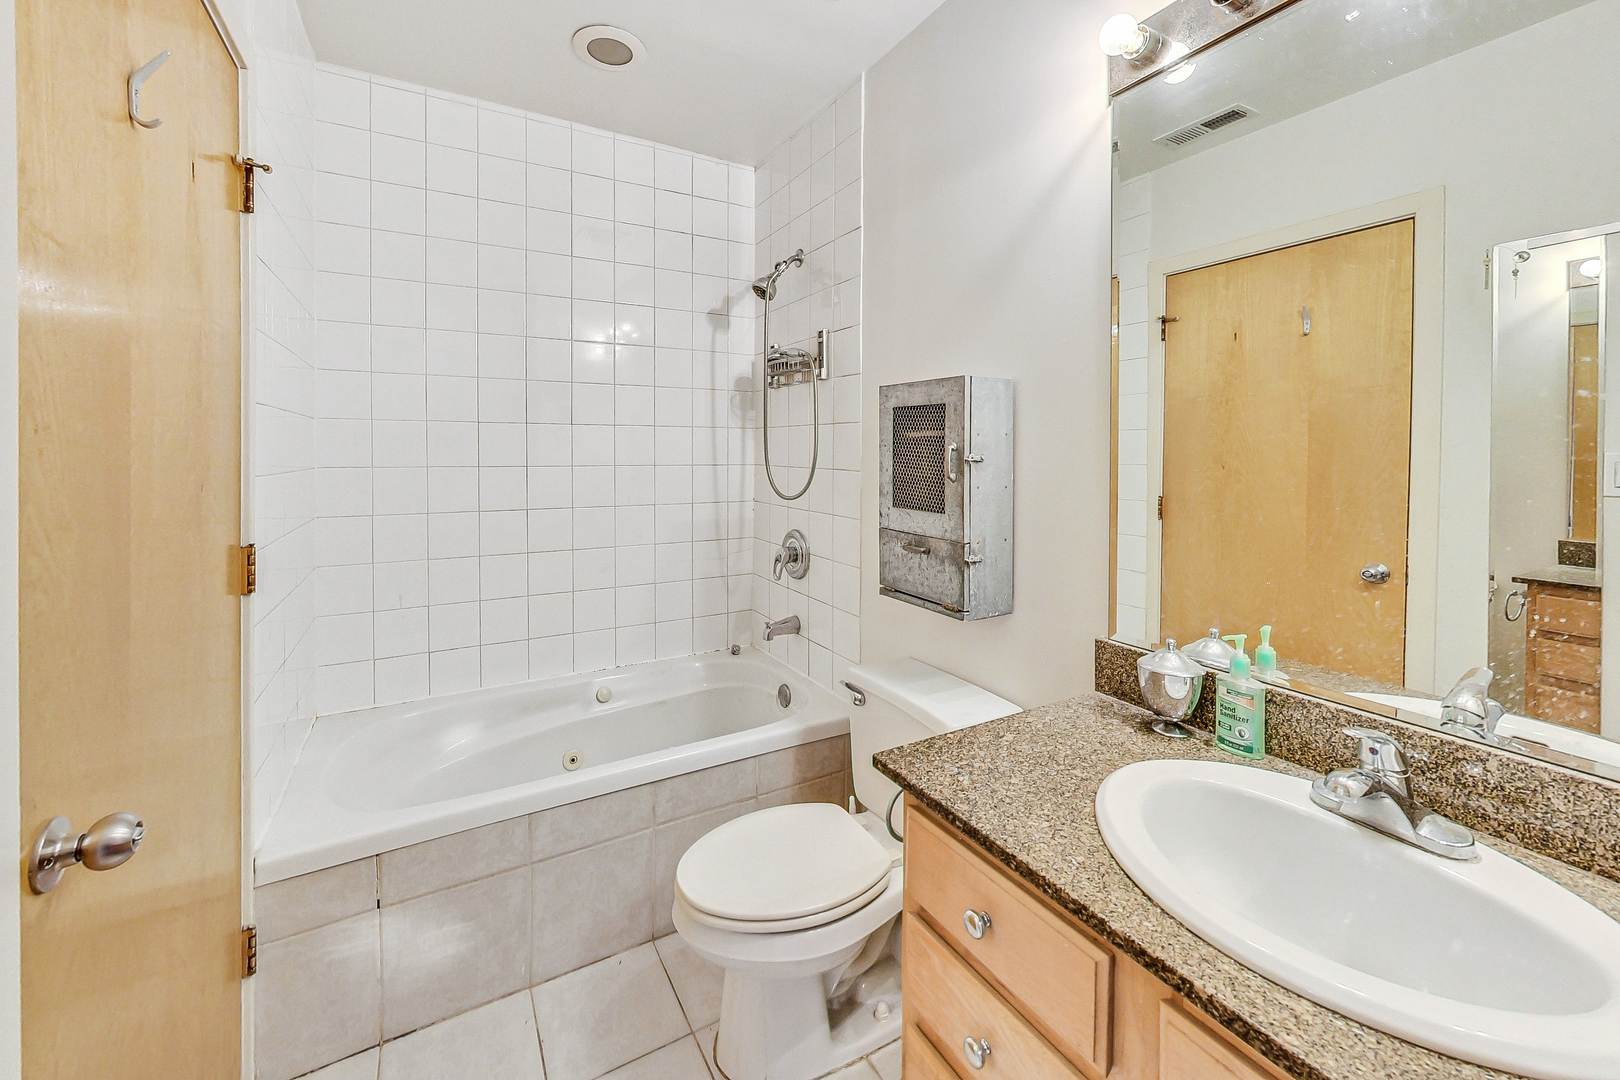
Bathroom with a tiled jetted tub, shower, toilet, and granite vanity.
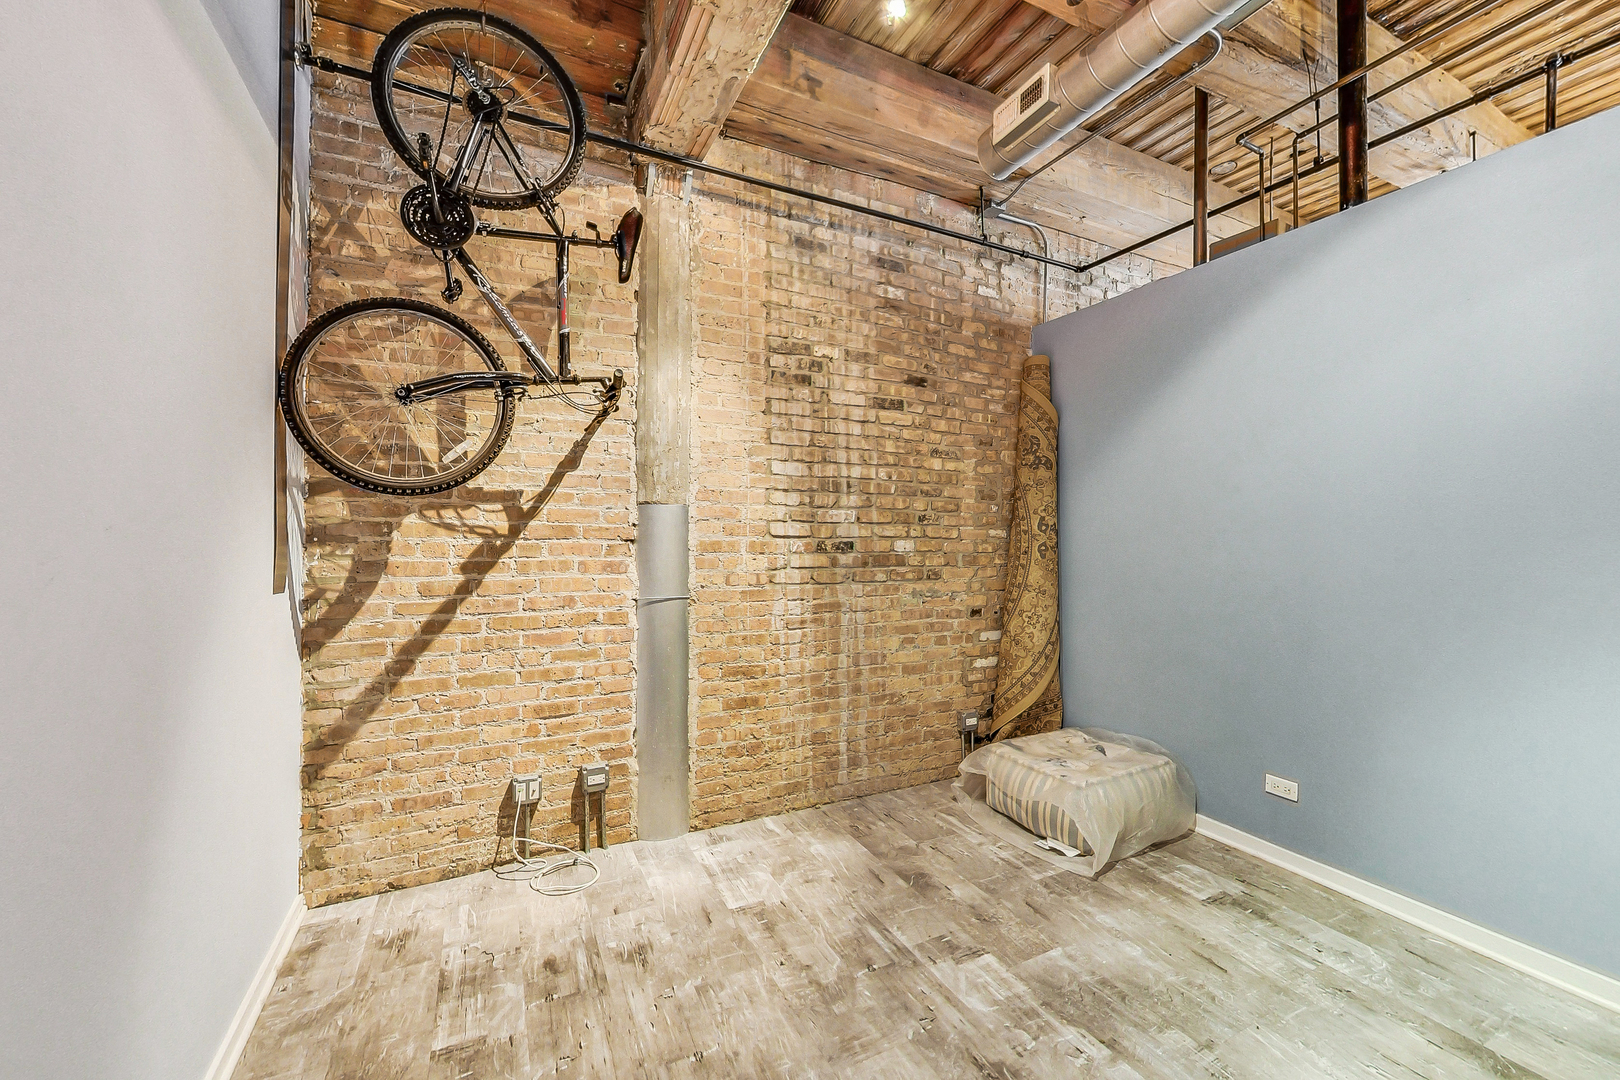
Industrial-style bedroom with exposed brick walls, a ceiling-mounted bicycle, and a low mattress.
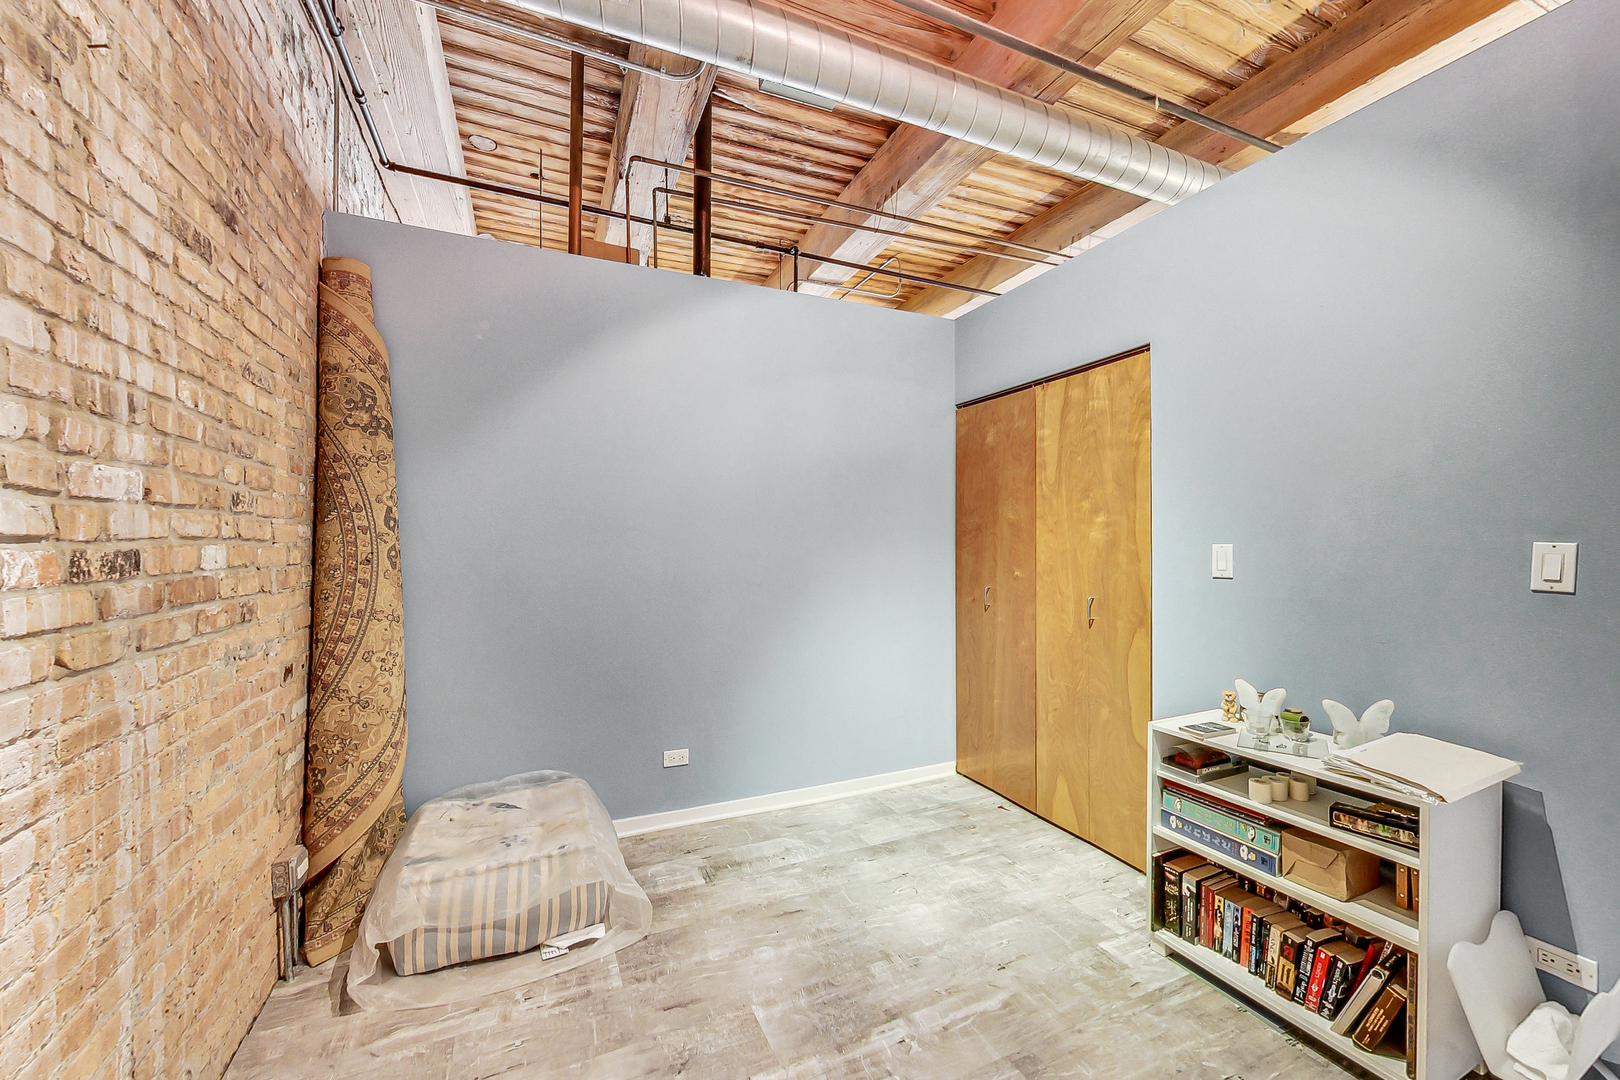
Loft bedroom with exposed brick, timber ceiling, and a built-in wooden closet.
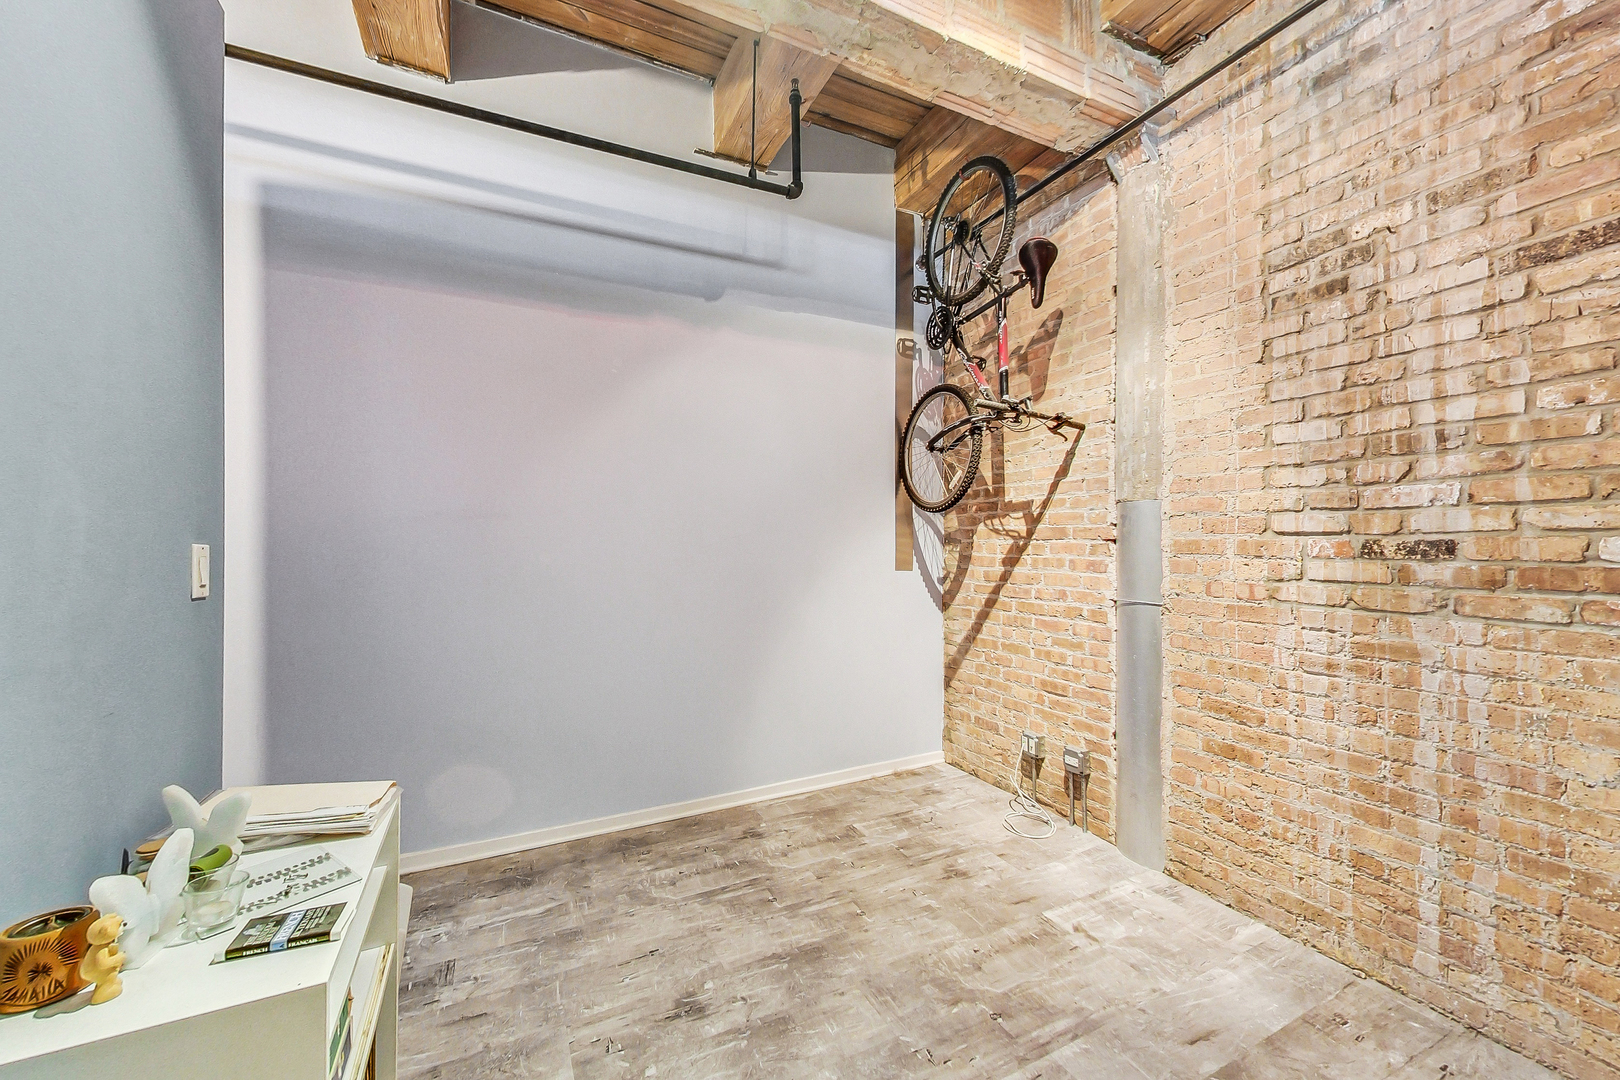
Loft interior with exposed brick walls, a wall-mounted bicycle, and wood-look flooring.
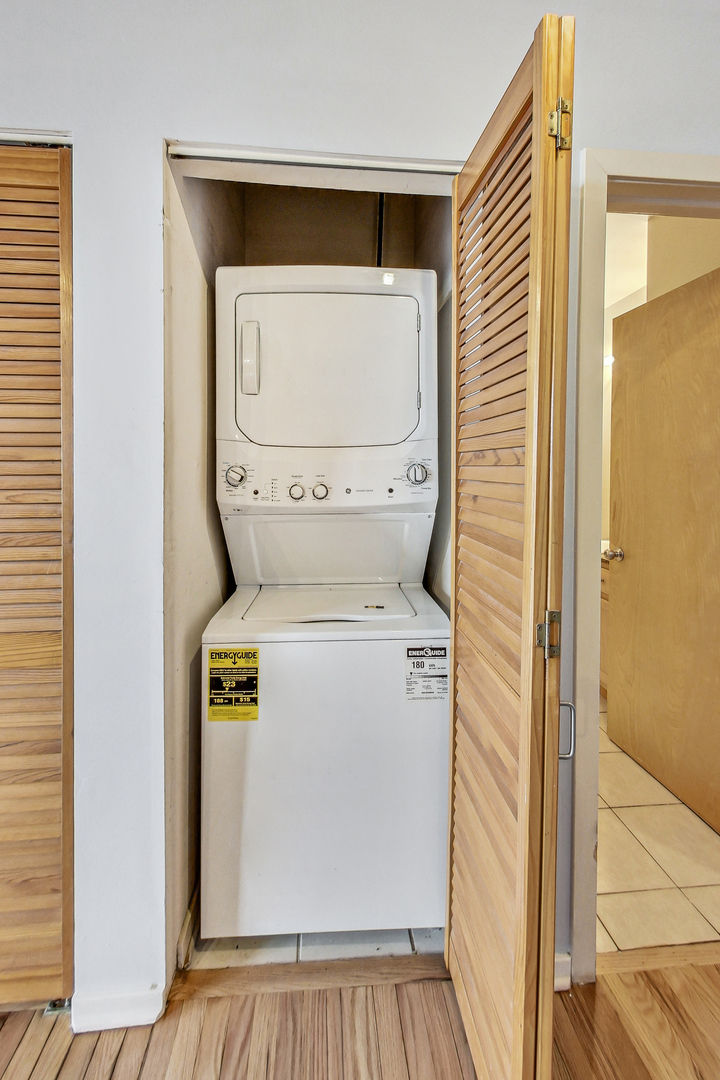
Stacked washer and dryer in a laundry closet behind open louvered doors.
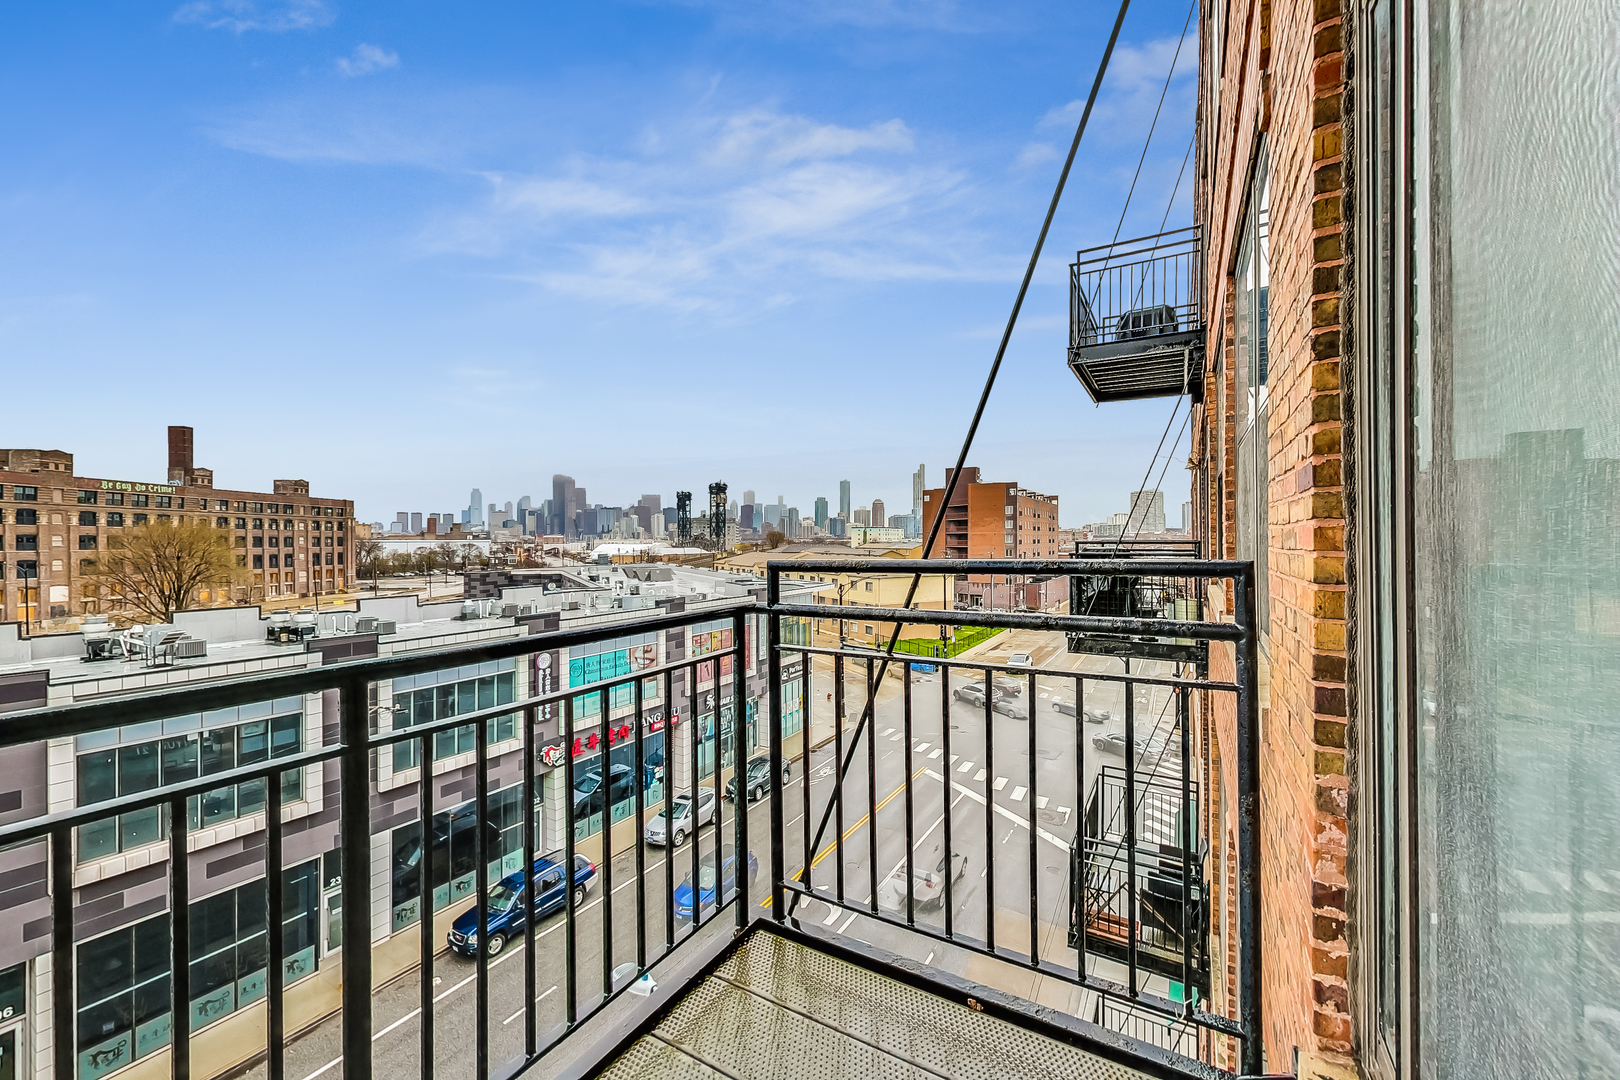
Balcony overlooking a city street with the Chicago skyline in the distance.
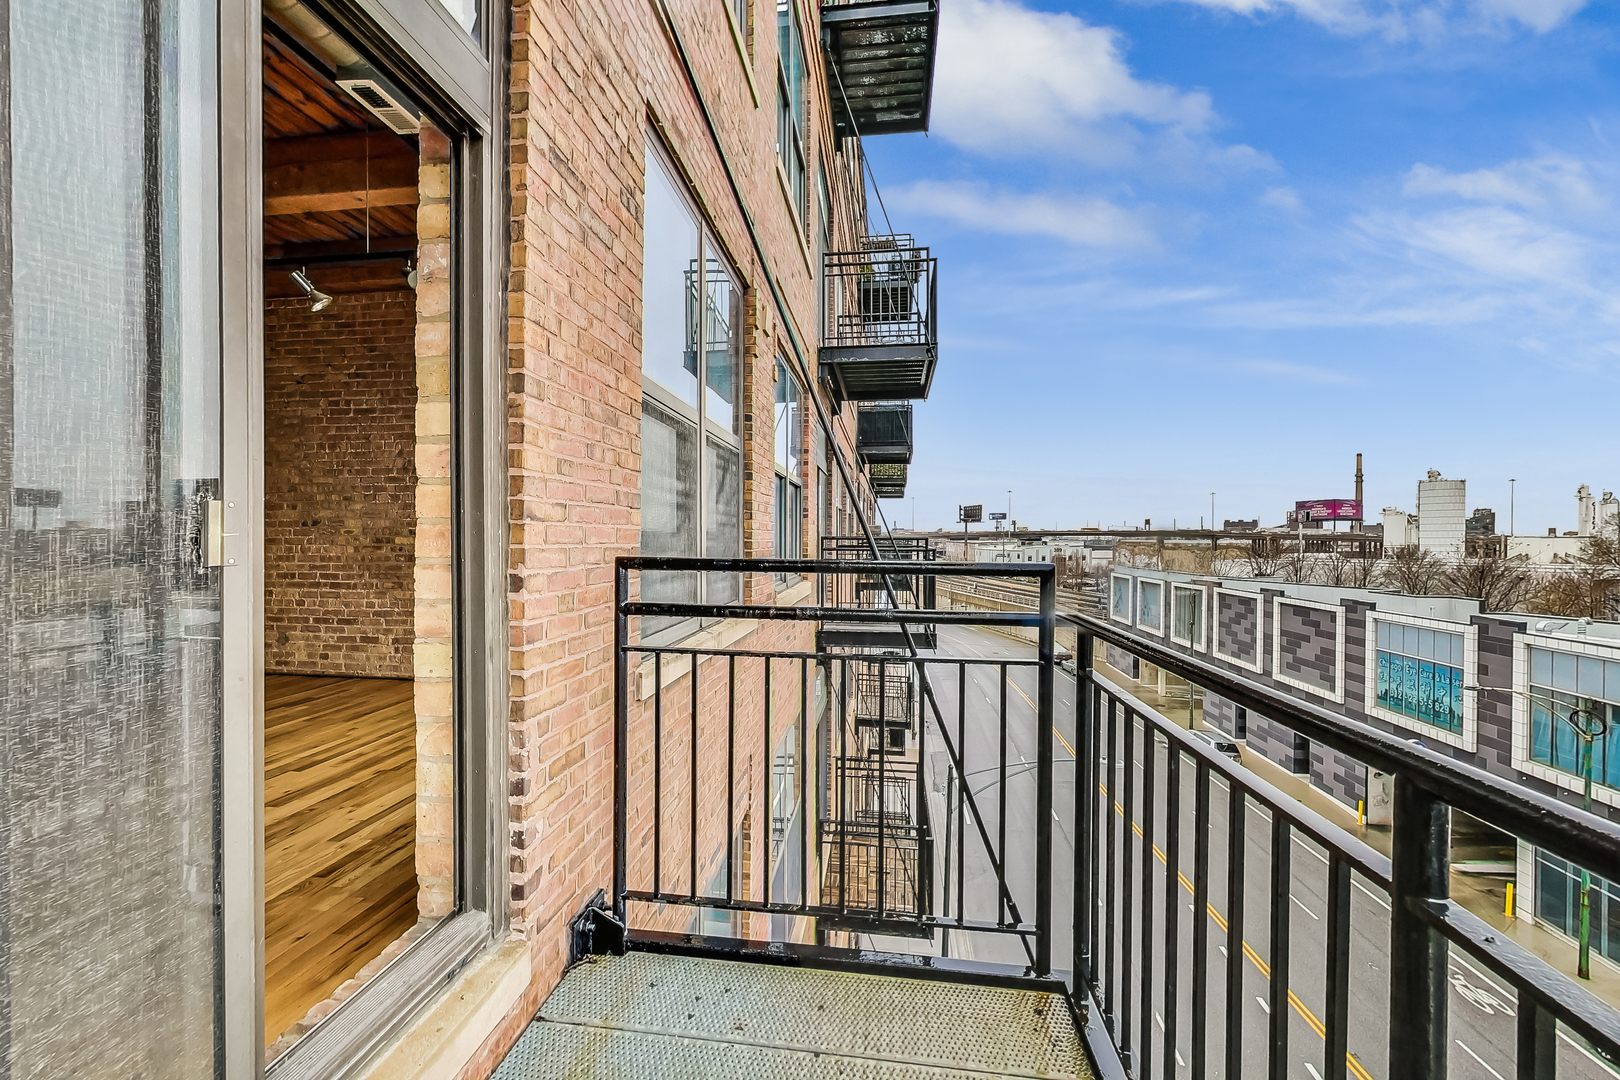
Brick-building balcony overlooking a city street, with an open doorway to the unit.
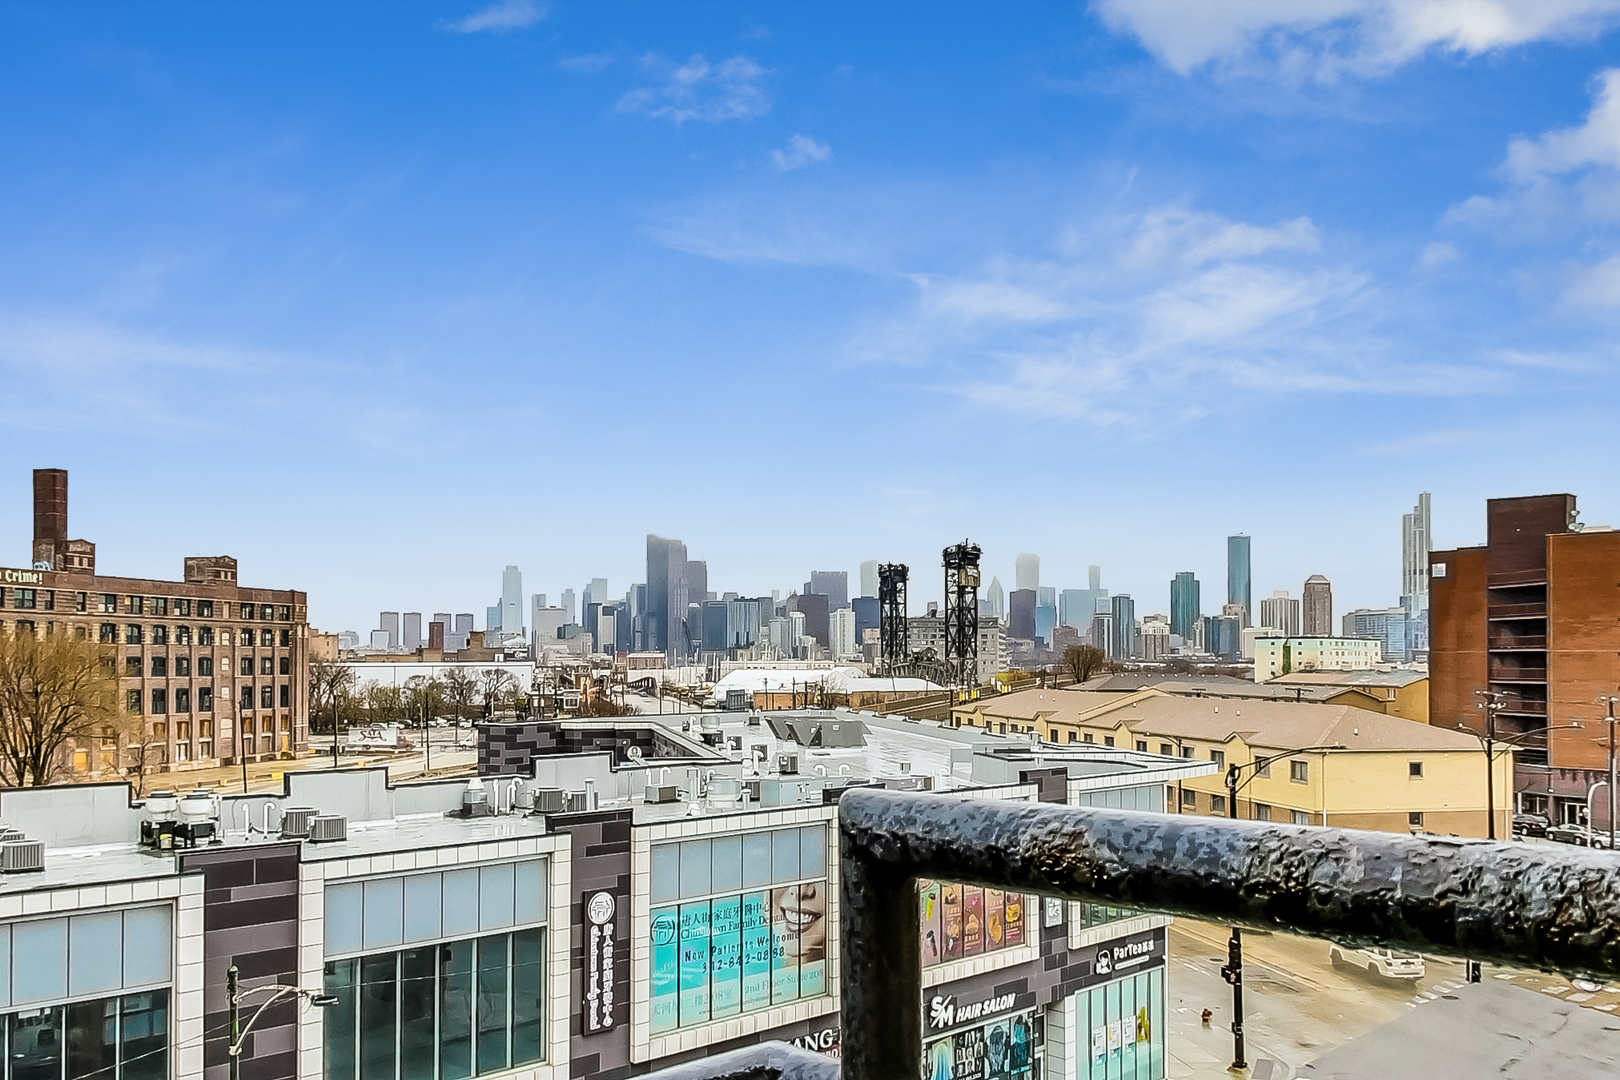
Chicago skyline view over nearby rooftops, seen from behind a dark metal railing.
Brick condo building with black balconies on a wet city street.
Red-brick condo building with metal balconies and ground-floor storefronts on a wet street.
VIEW PHOTOS
$1,900/mo

2310 S Canal Street S Unit: 403

1 Bed 1 Bath 1,100 Sq.Ft.

Description

Welcome to The Archer, where luxury loft living meets the vibrant heart of Chicago. This beautifully updated one-bedroom, one-bathroom residence boasts an impressive 1100 square feet of space, complete with a bonus den. In unit washer and dryer and loads of storage are conveniences you will enjoy! The open-concept design of the living area boasts a gas fireplace. It is perfect for hosting guests. Natural light floods the space, highlighting its character and charm. With two exposed brick walls, large windows, and a delightful porch offering views of Chicago's iconic skyline, this North facing loft captures the essence of urban living.

Share Property

Location

2310 S Canal Street Unit: 403, Chicago, IL 60616

Status

Leased

Date Leased

April 15, 2024
Kassie Houlihan

Kassie Houlihan

TITLE

REALTOR®

Property Amenities

Interior
Total Bedrooms: 1
Full Bathrooms: 1
Area & Lot
Living area 1,100 Sq.Ft.
MLS® ID 12021506
School District 299
Type Residential
Status Leased
Date Leased April 15, 2024
Exterior
Stories 6
Air conditioning Central Air
Heat type Natural Gas
Water Source Lake Michigan
Garage Space 1.0
Sewer Public Sewer
Finance
Lease Price $1,900/mo

Work With Kassie

As a lifelong Chicagoan, Kassie proudly takes an active role in the community — she loves meeting neighbors, volunteering, and bringing people together. Her knowledge, professionalism and dilgency are only second to her ability to connect with her clients.
Follow Me On Instagram