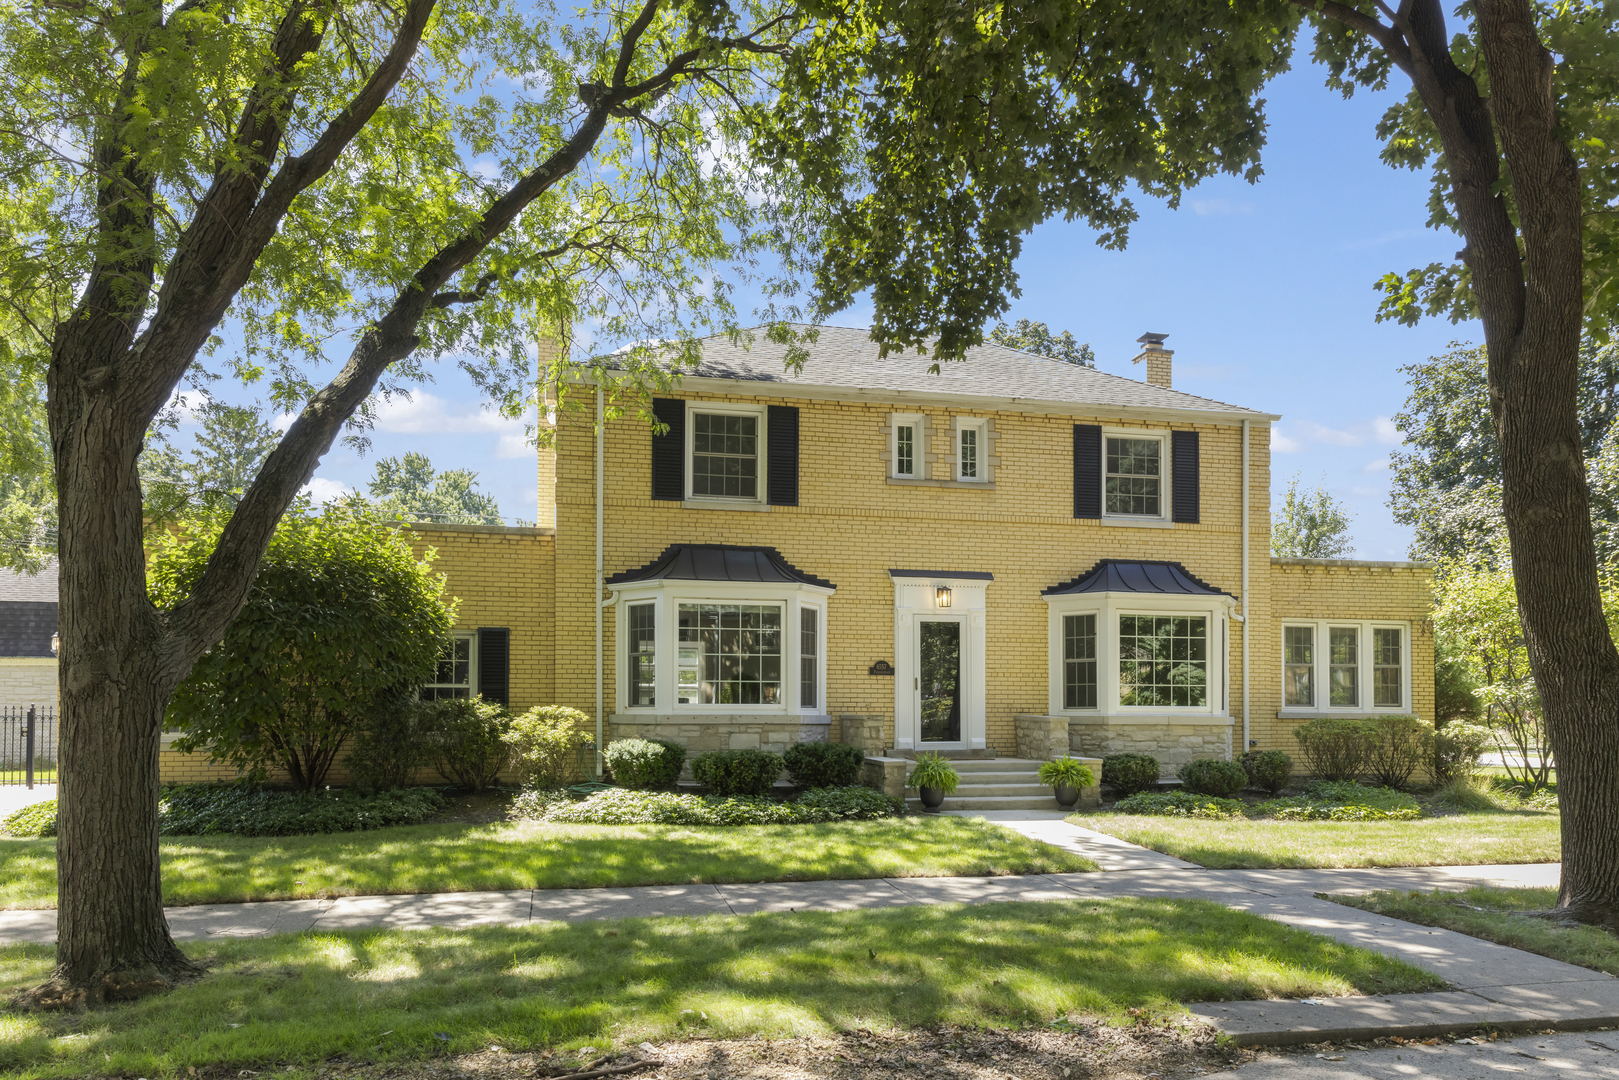
Brick and stone house with a gabled roof, arched entry, landscaped lawn, and paved driveway.
Brick and stone house with a tall chimney, arched entry, and attached garage.
Entry foyer with an arched glass front door, red patterned rug, and view into the dining room.
Living room with a stone fireplace, coffered ceiling, and brown leather seating.
Living room with leather sofas, a red patterned rug, and a floor-to-ceiling stone fireplace.
Living room with a stone fireplace, coffered ceiling, leather seating, and red patterned rug.
Kitchen with a large marble-topped island, stainless-steel range, and dining area by tall windows.
Kitchen with a marble island, built-in cabinetry, and an arched opening to the living room.
Dining room with a coffered ceiling, round table, ochre chairs, and an arched opening to an ornate entry door.
Wood-paneled home office with a wooden desk, leather chairs, and tall windows.
Bathroom with a pedestal sink, stone-tiled tub surround, glass block windows, and dark brown shower curtain.
Living room with a dark wood fireplace, leather loveseat, corner windows, and red patterned rug.
Bedroom with a tray ceiling, tall curtained windows, a leather sofa, and a large bed.
Spacious bathroom with a double vanity, warm stone countertops, and a soaking tub beside a window.
Walk-in closet with white built-in storage, hanging clothes, a window, and dark hardwood flooring.
Laundry room with front-loading washer and dryer beneath reddish wood cabinets, beside a bright window.
Furnished bedroom with a wooden bed, hardwood floors, and a window overlooking trees.
Bathroom with marble vanity and pale green tiled bathtub surround.
Furnished upstairs landing with a desk, cream sofa, blue rug, and dark wood stair railing.
Furnished bedroom with a tray ceiling, two large windows, and dark hardwood floors.
Bathroom with a dark wood vanity and marble counter beside a white subway-tile tub and shower.
Living room with a stone fireplace, leather sectional, and built-in bar.
Living area with leather sofa, cherry-cabinet kitchen, wine refrigerator, and staircase.
Bathroom with a glass-enclosed beige tile shower, toilet, and dark wood vanity.
Home gym with a treadmill, weight machine, and bench on hardwood flooring.
Room with dark hardwood floors, a wall-mounted television, and a patterned red rug.
Laundry room with white washer and dryer, utility sink, granite counter, and warm wood cabinetry.
Home storage room with wire shelving, a tall filing cabinet, and tiled flooring.
Brick house backyard with a stone patio, outdoor seating, green lawn, and mature shade trees.
Three-level floor plan with labeled rooms, approximate dimensions, and an attached garage.
Upper-floor plan showing a primary bedroom, two bedrooms, office, bathrooms, walk-in closets, and laundry.
Lower-level floor plan with a large recreation room, exercise room, bedroom, laundry, and storage.
First-floor plan with living and dining rooms, kitchen, bedroom, sitting room, and attached garage.
VIEW PHOTOS
$1,299,000

5649 N Kolmar Avenue

5 Beds 5 Baths 3,500 Sq.Ft.

Description

A Sauganash Unicorn listing! This stunning home was custom built in 2008 by John Mietus, a dear friend of the owner, who spared no expense in making their vision reality. Enter through the gorgeous solid Mahogany front door and into this bright open layout. Thoughtfully designed from top to bottom with solid wood doors on a horizontal lay, floor to ceiling Transom windows, wainscoting, crown molding and coffered ceilings. Meticulously maintained and loved the owner remodeled the kitchen in 2022 with Decora cabinets, Dolomite countertops, double ovens, GE Monogram, Bosch and Miele appliances, large walk in pantry. The main floor dawns a cozy den with fireplace and built in bookcase, plus an office that could be converted into a first floor bedroom with easy access to adjacent full bath. The elegant separate dining room is the perfect place to host a gathering. Attached garage with large mud closet. Side door equipped with dog door opens to dog run with gate access to larger yard. Extra wide staircase leads to 3 en suite bedrooms, bonus space, and a 3rd floor sunlit laundry room with sink, built in cabinets and granite counter tops. The peaceful primary suite overlooks the yard, with 2 walk-in closets, double vanity with marble counter tops and floor, Grohe fixtures, heated floors and Jacuzzi tub with separate glass shower. Head down to the fully finished basement with warm stone fireplace, wet bar, workout room, bedroom #5, and storage room. 2 brand new furnaces, 1 new AC, new roof, 2 new water heaters, Eco Bee thermostats throughout. This is must see if you are looking for luxury living in Sauganash.

Share Property

Location

5649 N Kolmar Avenue, Chicago, IL 60646

Status

Sold

Date Sold

October 31, 2023
Kassie Houlihan

Kassie Houlihan

TITLE

REALTOR®

Property Amenities

Interior
Appliances Range, Dishwasher, Refrigerator
Total Bedrooms: 5
Full Bathrooms: 5
Other Interior Features Vaulted/Cathedral Ceilings, Beamed Ceilings
Area & Lot
Living area 3,500 Sq.Ft.
MLS® ID 11887067
Year Built 2008
School District 299
High School Taft High School
Middle School Sauganash Elementary School
Elementary School Sauganash Elementary School
Architecture Styles Contemporary, Tudor
Type Residential
Status Sold
Date Sold October 31, 2023
Exterior
Air conditioning Central Air
Heat type Natural Gas, Electric
Water Source Lake Michigan
Garage Space 2.0
Sewer Public Sewer
Finance
Sales Price $1,299,000
Real Estate Tax $7,731 yearly

Sauganash

Sauganash is a charming neighborhood on Chicago's Northwest Side known for its historic homes, peaceful, suburban feel, and access to natural beauty, including the Sauganash Trail and nearby Forest Preserves. It offers a close-knit community, highly rated schools, and a safe, family-friendly environment. The neighborhood’s quiet, tree-lined streets, combined with its rich history and easy access to downtown Chicago and major highways, make it a desirable place to live. With local amenities, a strong sense of community, and a tranquil atmosphere, Sauganash offers the best of both suburban serenity and urban convenience.

Work With Kassie

As a lifelong Chicagoan, Kassie proudly takes an active role in the community — she loves meeting neighbors, volunteering, and bringing people together. Her knowledge, professionalism and dilgency are only second to her ability to connect with her clients.
Follow Me On Instagram