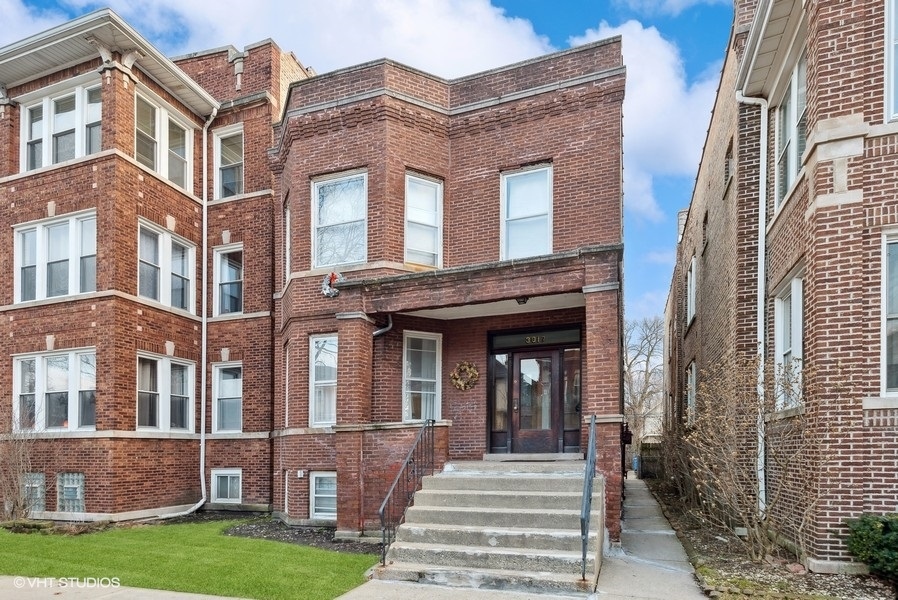
Red-brick residential building with a recessed entrance, broad concrete steps, and a small front lawn.
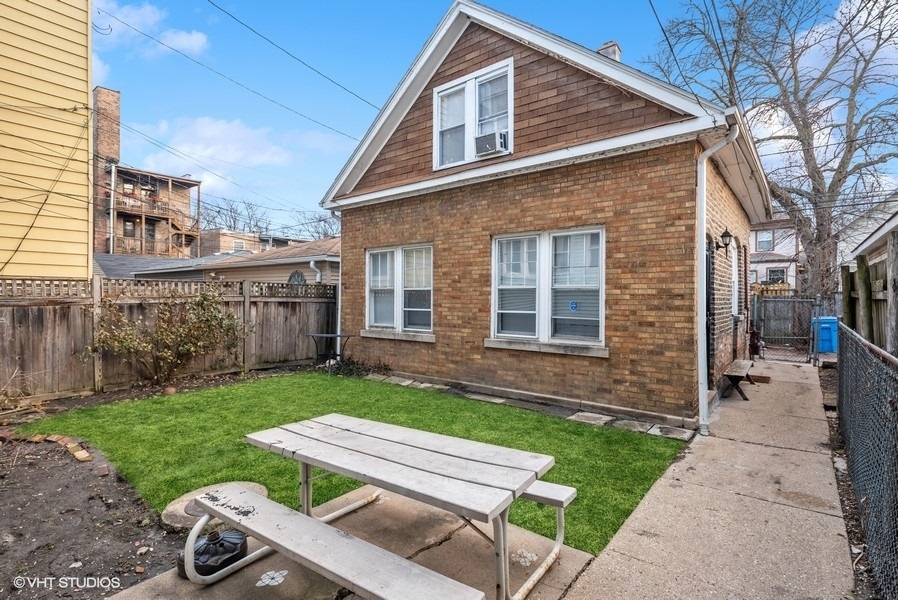
Brick house with a small fenced backyard, green lawn, and picnic table.
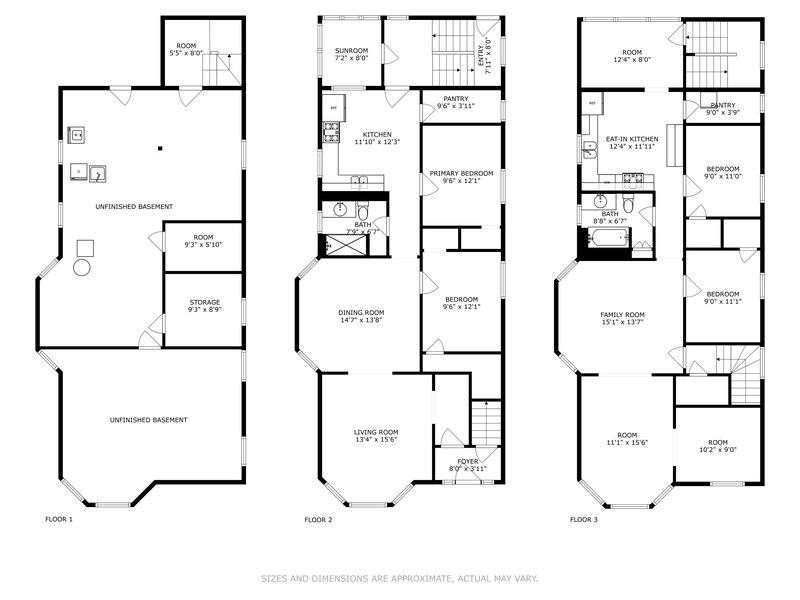
Three-floor plan showing an unfinished basement, living spaces, kitchens, bedrooms, and room dimensions.
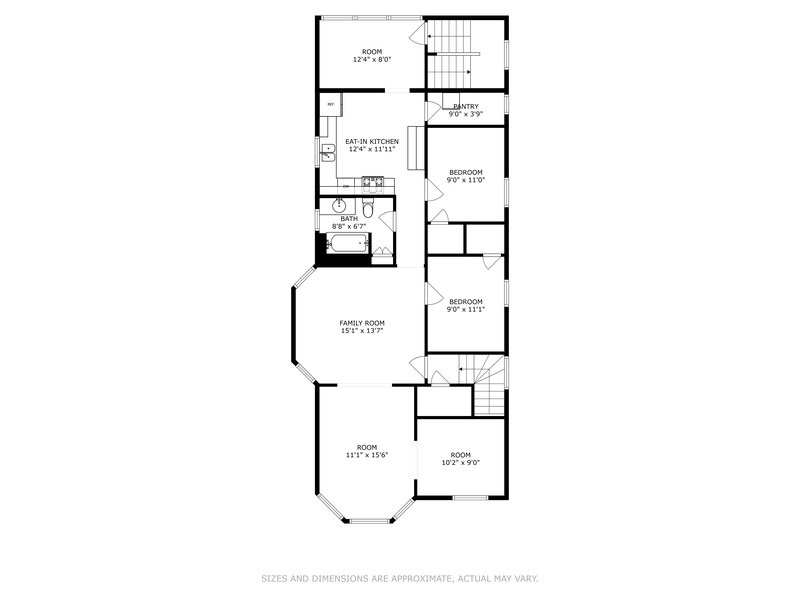
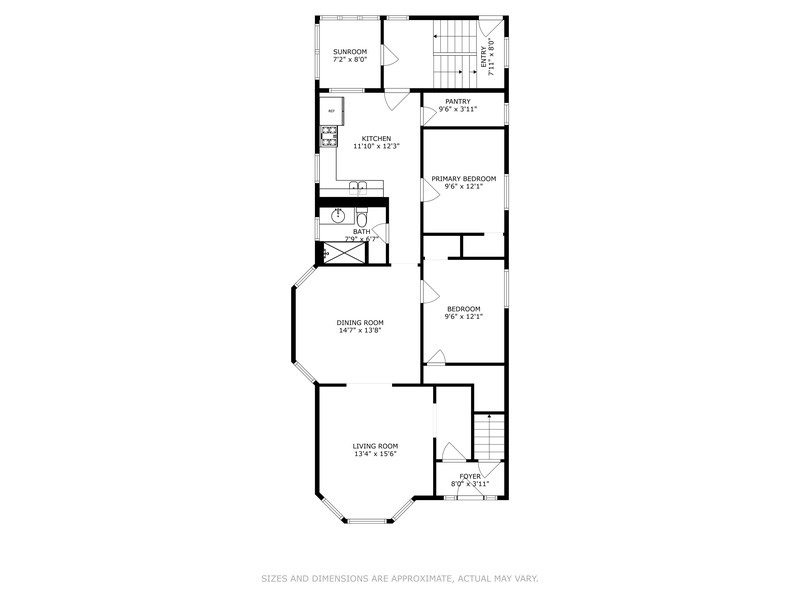
Floor plan with an eat-in kitchen, pantry, bath, family room, bedrooms, and room dimensions.
Floor plan showing two bedrooms, a sunroom, and connected living, dining, and kitchen areas.
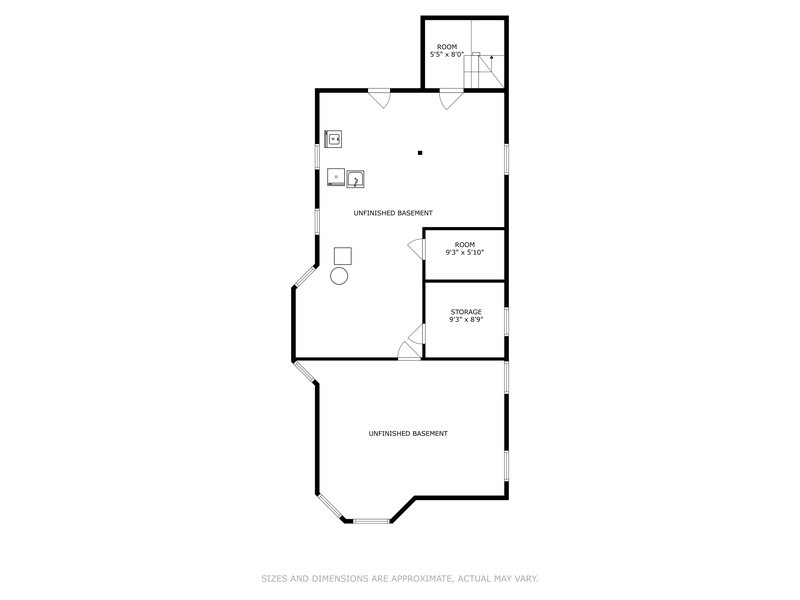
Unfinished basement floor plan with a room, storage, and approximate dimensions.
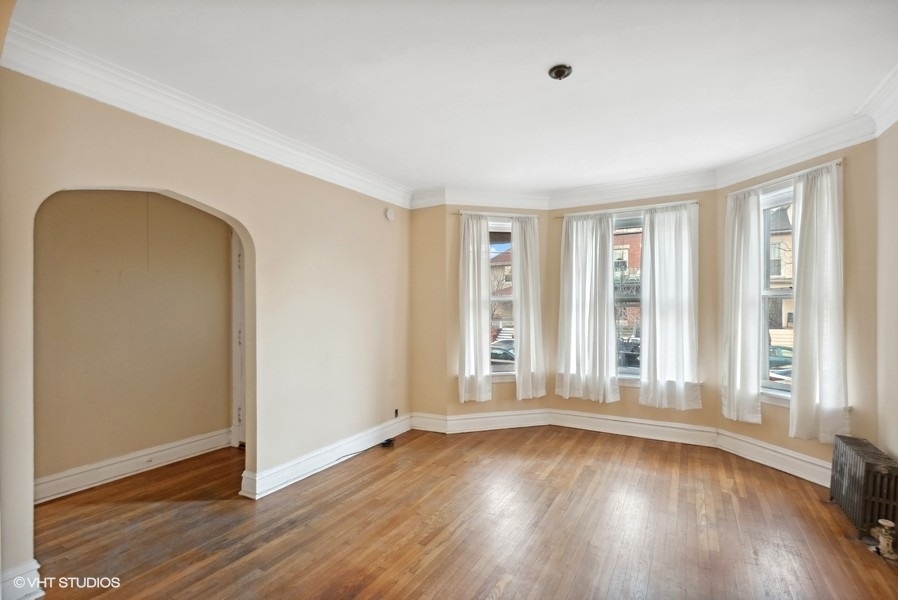
Empty living room with hardwood floors, an arched opening, and three curtained windows.
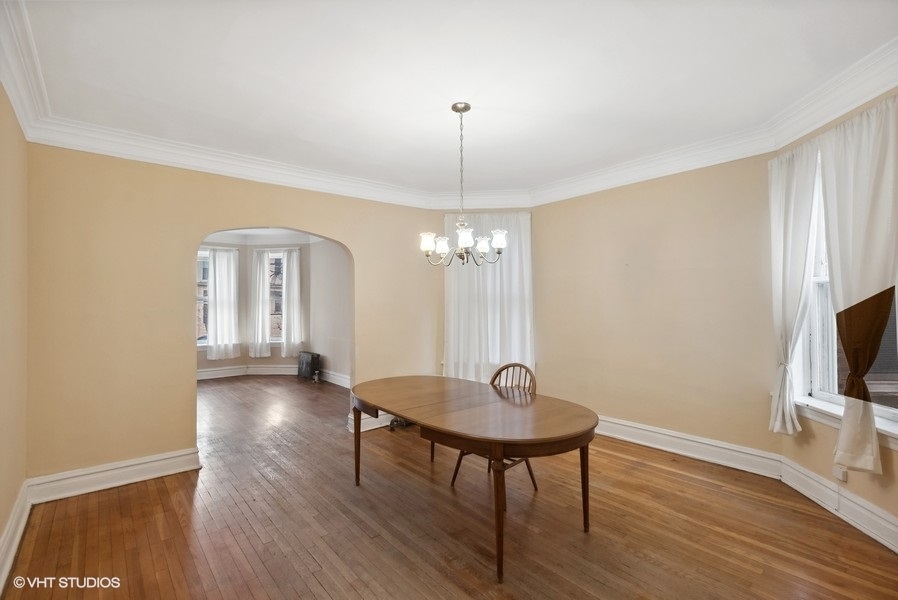
Dining room with a wooden oval table, hardwood floors, and an arched opening to a bright adjoining room.
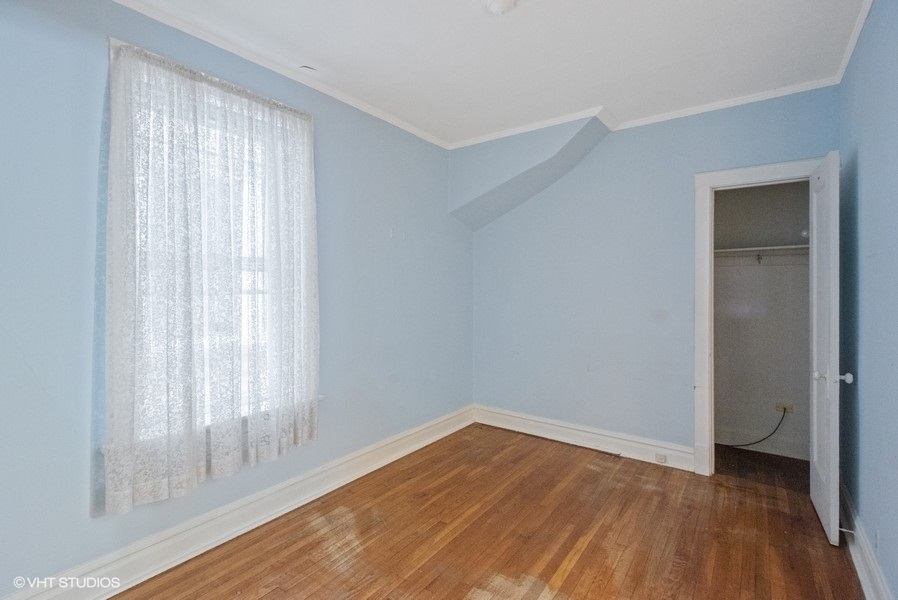
Vacant bedroom with pale blue walls, hardwood floors, and an open closet.
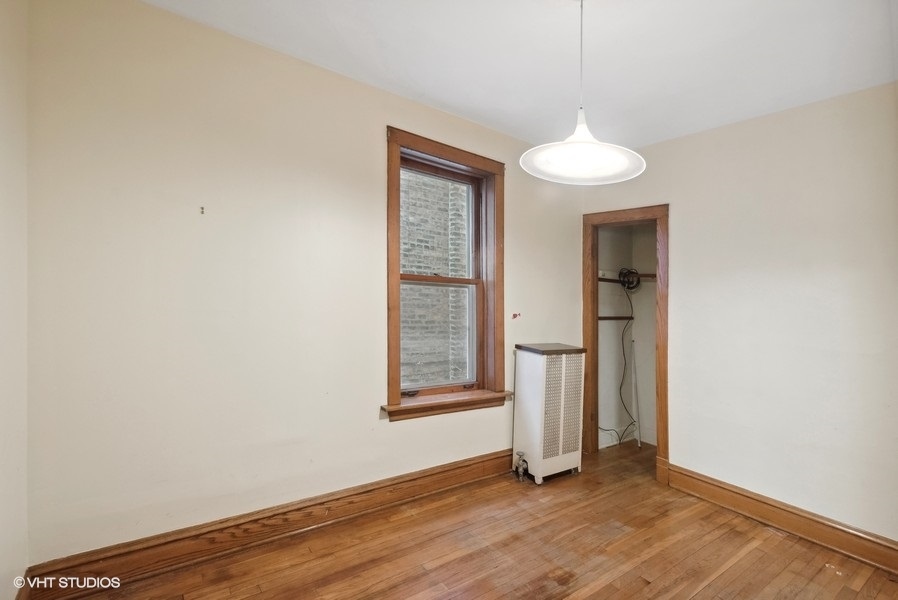
Empty room with hardwood floors, a wood-trimmed window, and a small closet.
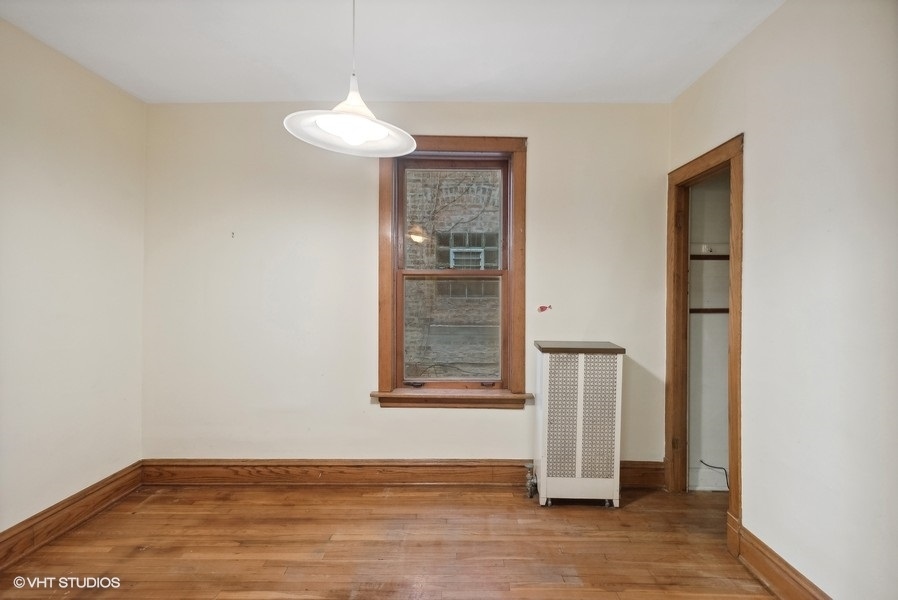
Vacant room with hardwood floors, wood trim, a window, and a radiator.
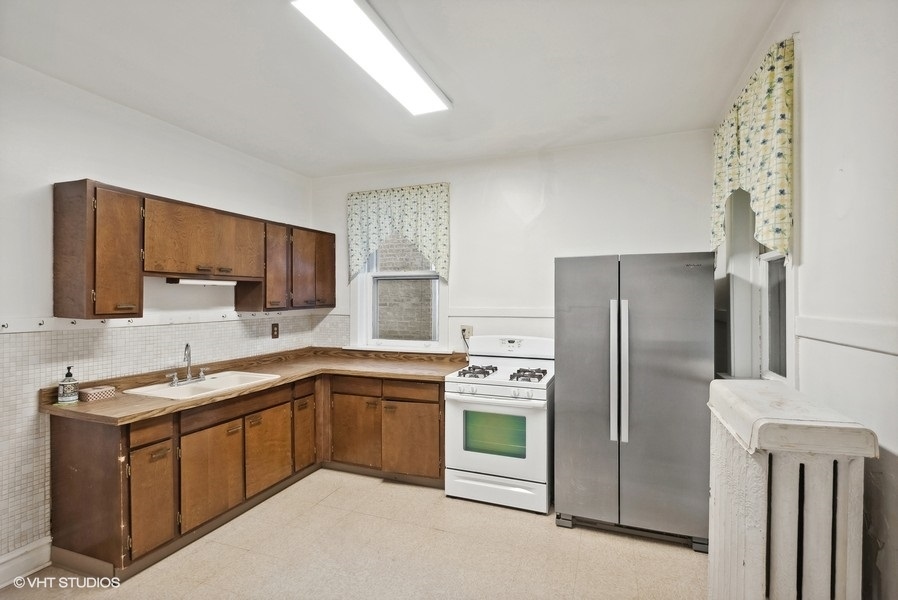
Kitchen with brown wood cabinets, a white gas range, and a stainless steel refrigerator.
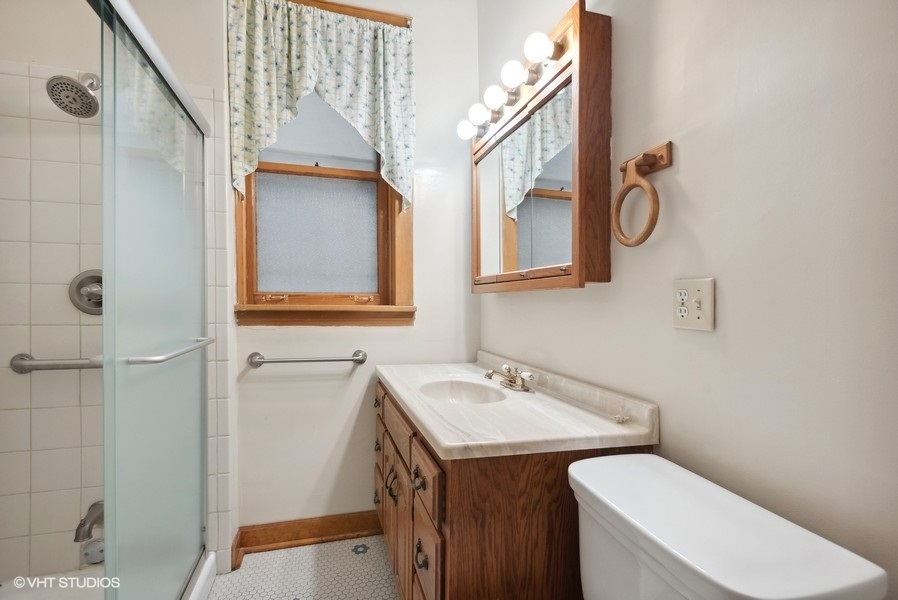
Bathroom with a glass shower, wood vanity, and wood-framed window with patterned curtains.
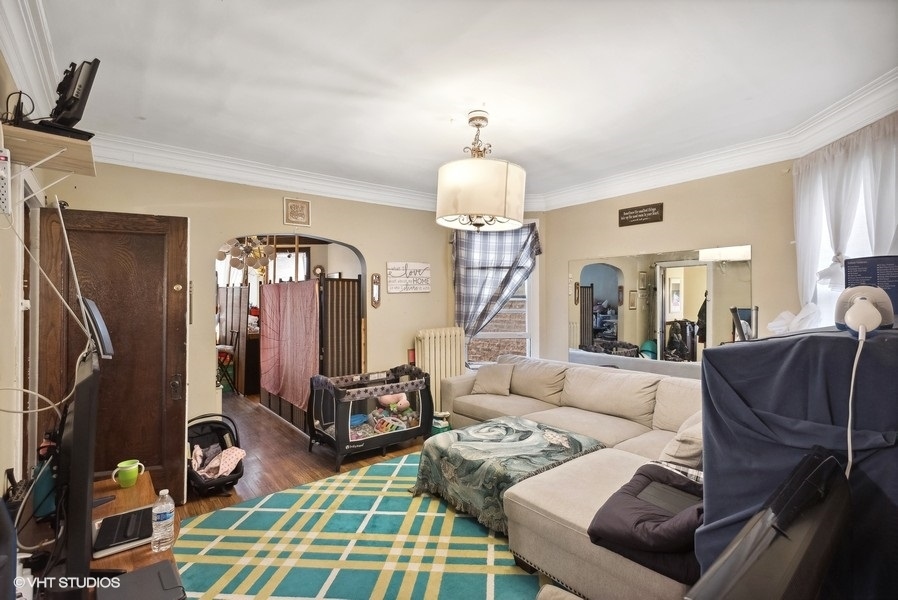
Living room with a beige sectional, geometric rug, and baby playpen beside an arched doorway.
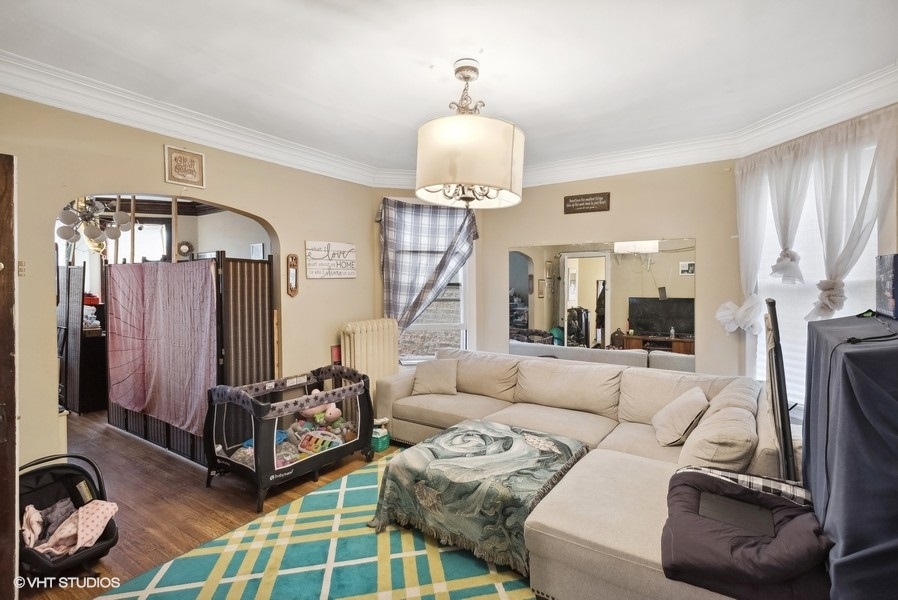
Living room with a beige sectional, colorful rug, and baby playpen.
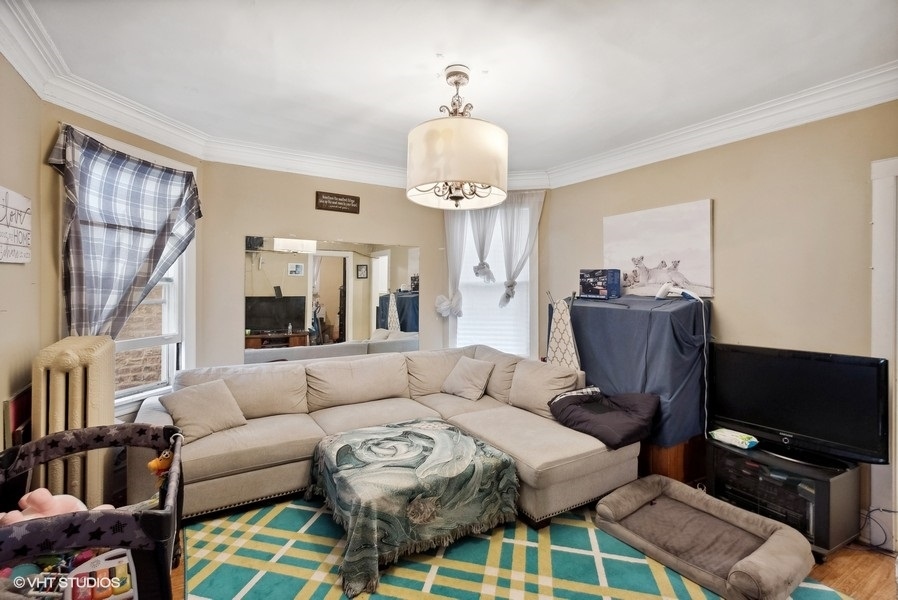
Living room with a beige sectional, patterned rug, curtained windows, and television.
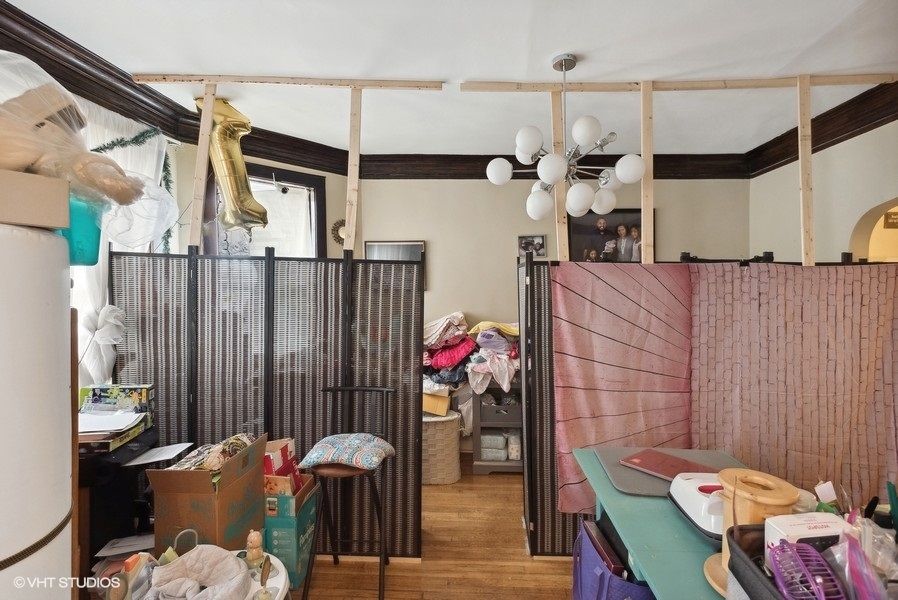
Cluttered room with exposed wooden framing, folding screens, and a chandelier.
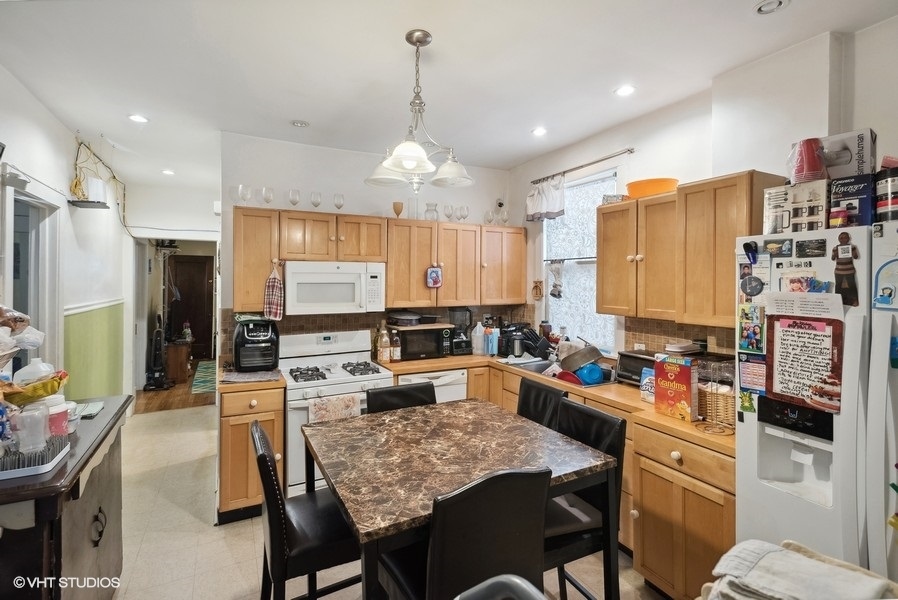
Kitchen with honey-colored cabinets, a gas range, and a marble-patterned dining table with black chairs.
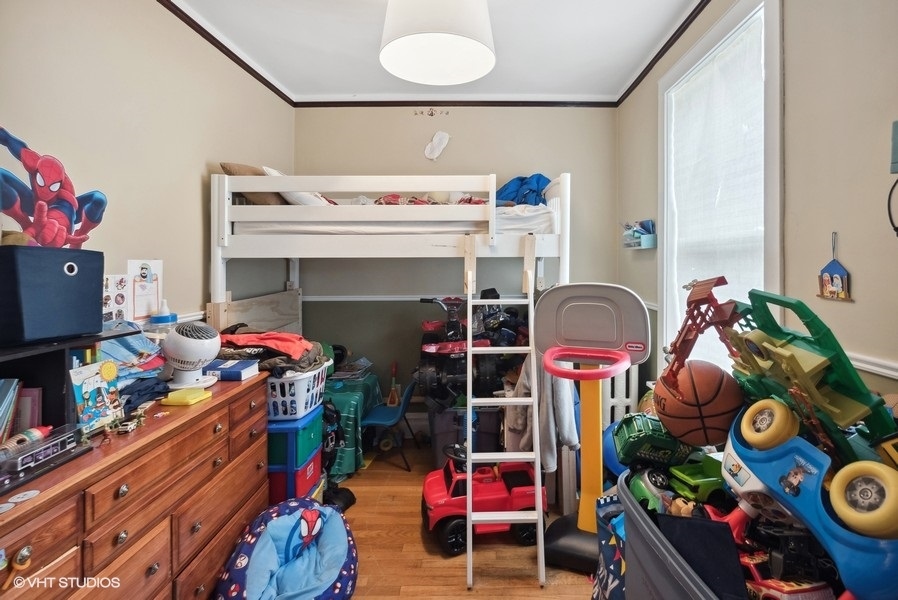
Child’s bedroom with a white loft bunk bed, wooden dresser, and toys filling the floor.
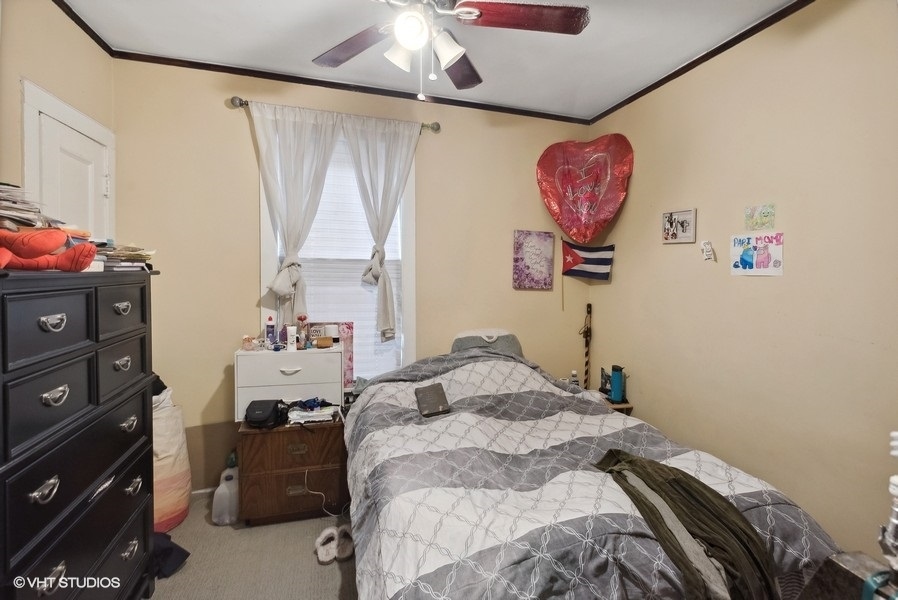
Bedroom with gray patterned bedding, a dark dresser, sheer curtains, and a Cuban flag on the wall.
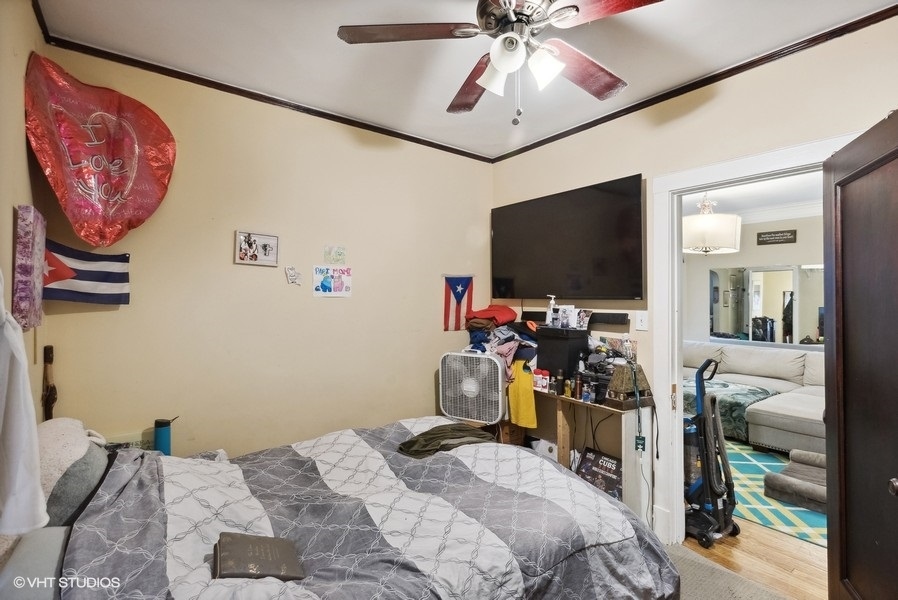
Bedroom with patterned bedding, wall-mounted television, ceiling fan, and an open doorway to the living room.
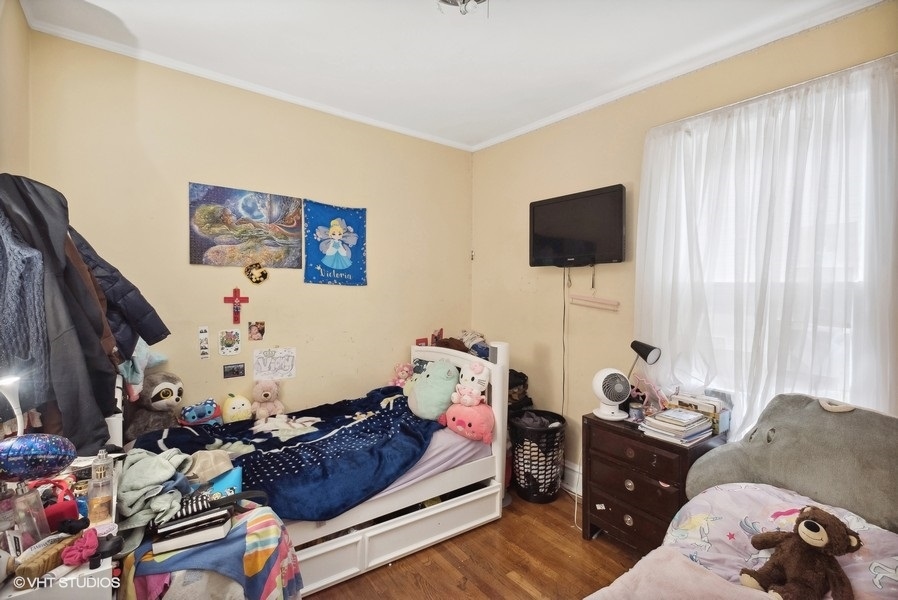
Bedroom with two single beds, plush toys, sheer curtains, and a wall-mounted television.
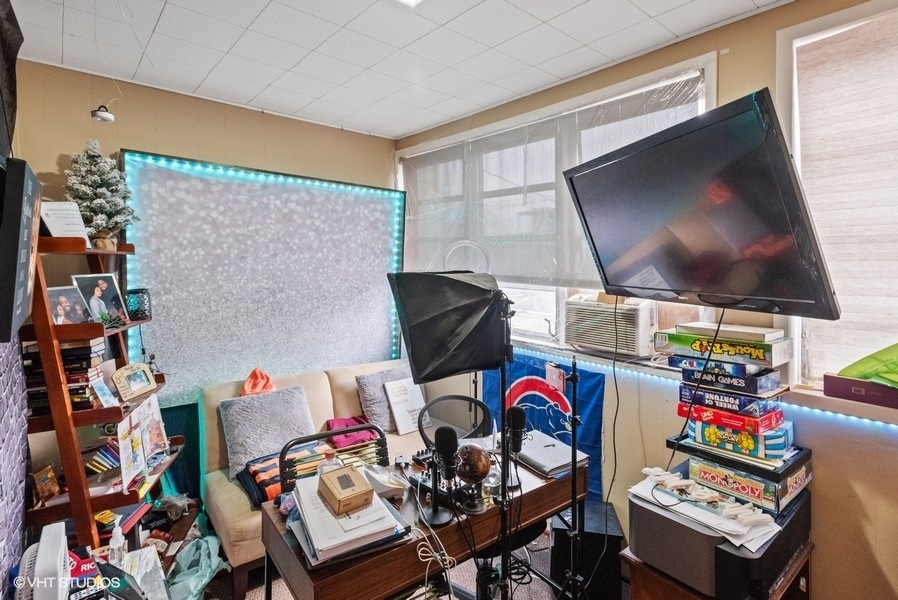
Furnished room with a sofa, desk, large television, photography lights, and a glowing backdrop.
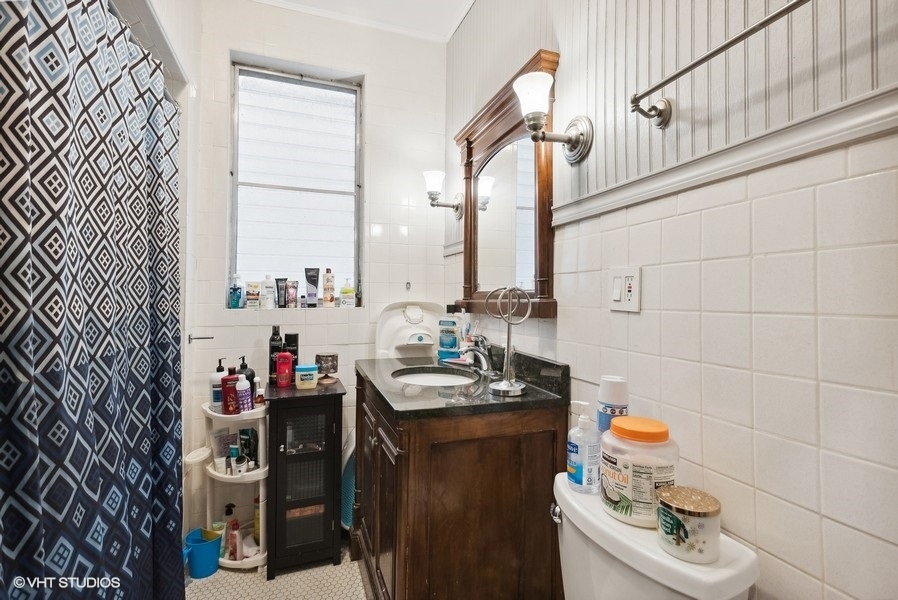
Bathroom with a dark wood vanity, framed mirror, and black-and-white geometric shower curtain.
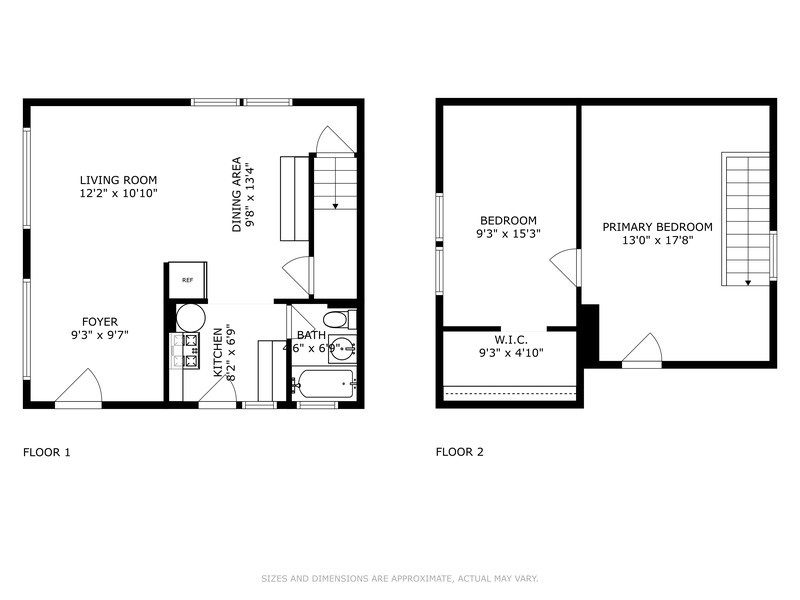
Two-level floor plan showing a living room, kitchen, dining area, two bedrooms, bathrooms, and a walk-in closet.
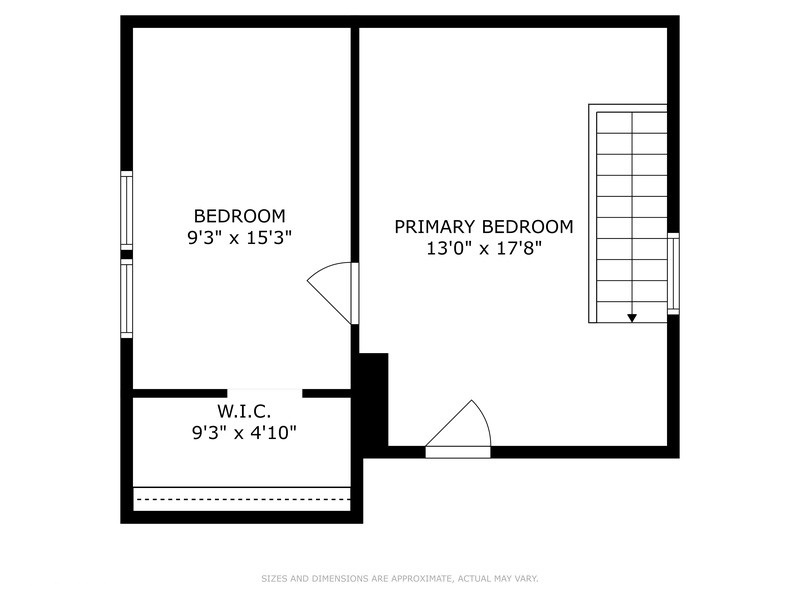
Floor plan with a bedroom, primary bedroom, walk-in closet, and staircase.
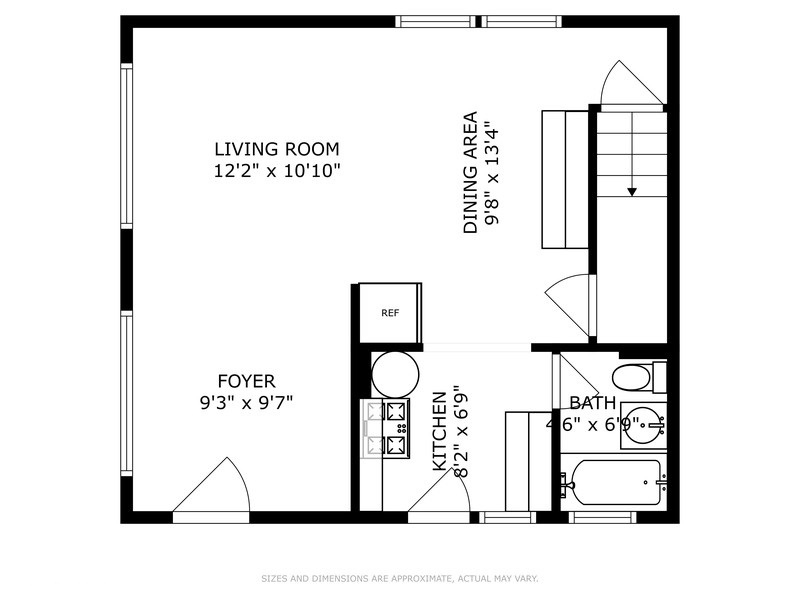
Floor plan showing living room, dining area, foyer, kitchen, bathroom, and stairs.
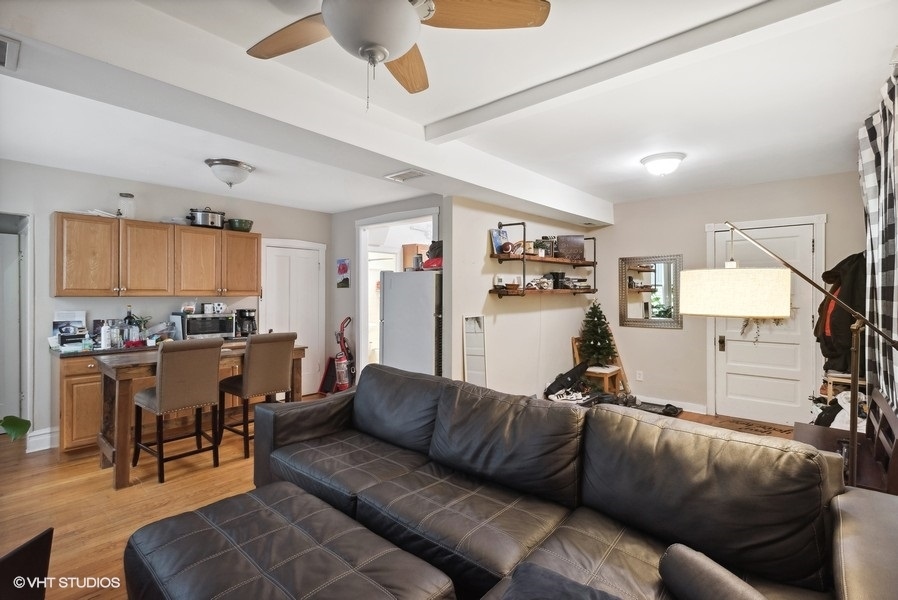
Open-plan living room and kitchen with a large leather sectional, wood cabinetry, and hardwood floors.
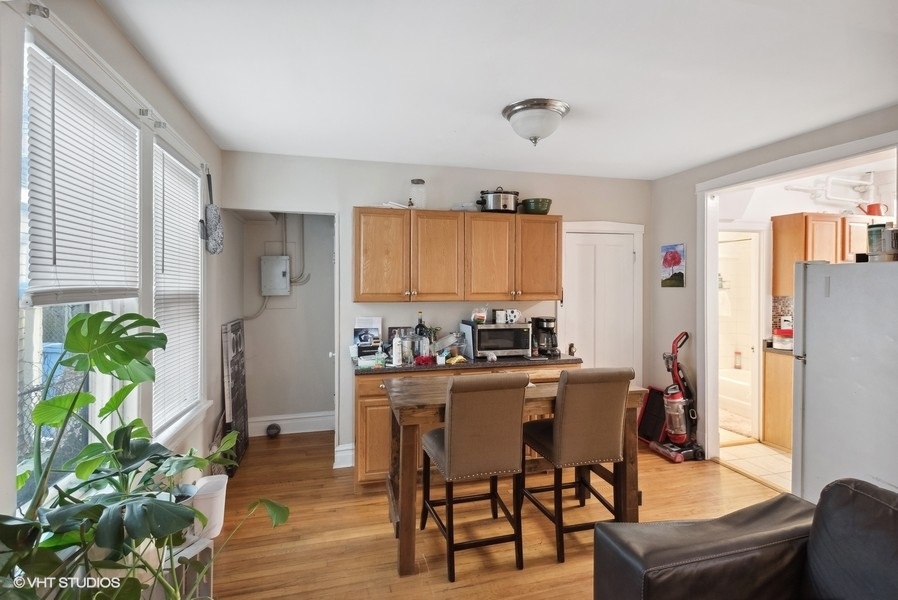
Kitchen and dining area with wood cabinets, a breakfast bar, and large windows with blinds.
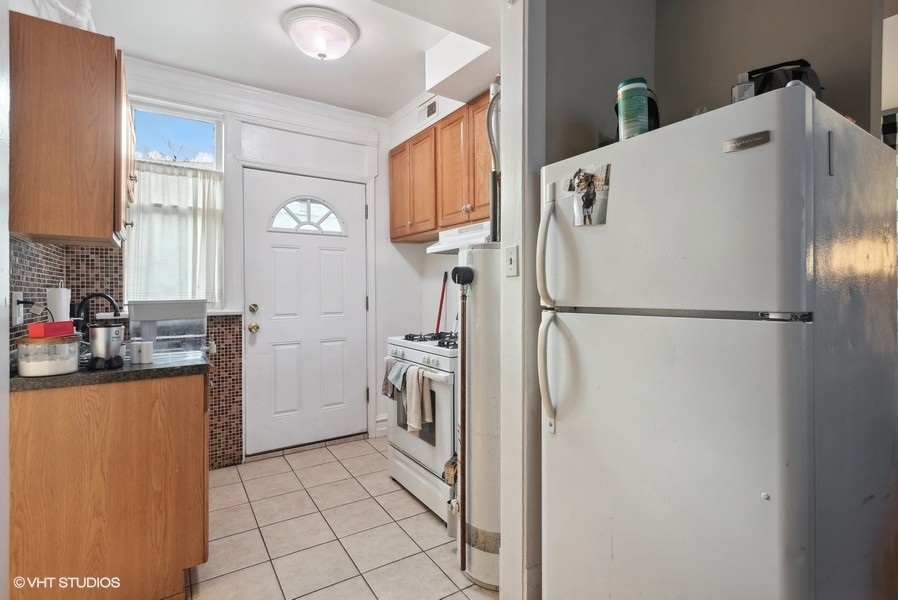
Compact kitchen with wood cabinets, mosaic tile backsplash, and a white door with a half-moon window.
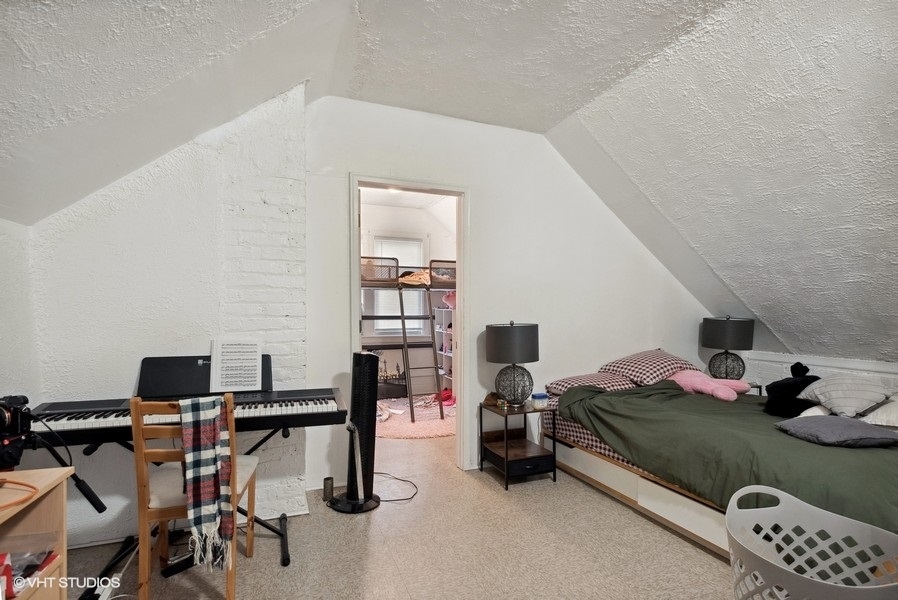
Attic bedroom with a sloped ceiling, green-covered bed, and keyboard.
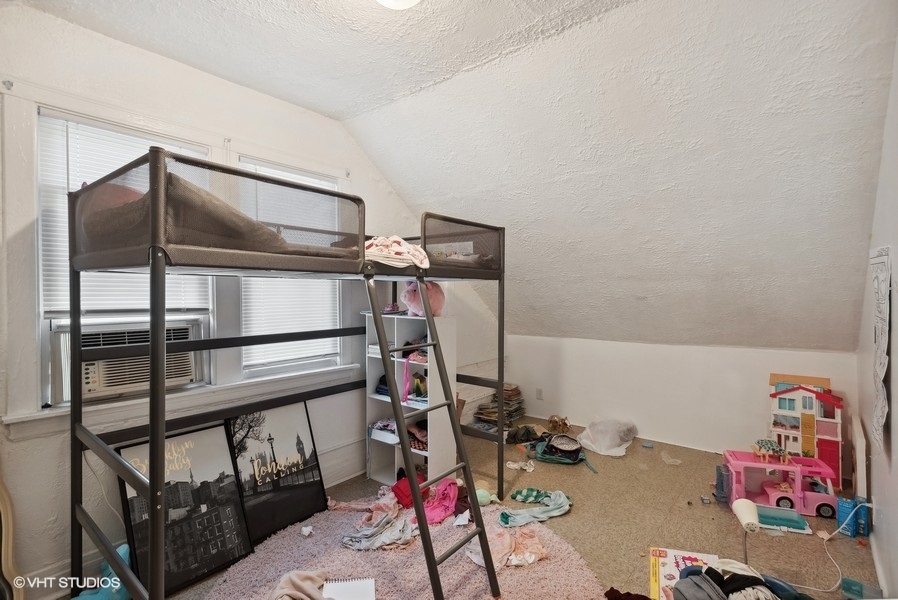
Bedroom with a metal loft bunk bed, sloped ceiling, and toys scattered across the carpet.
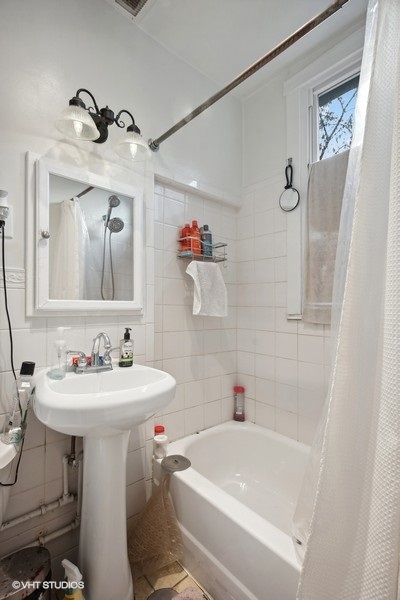
Bathroom with white tile, a pedestal sink, and a bathtub beside a narrow window.
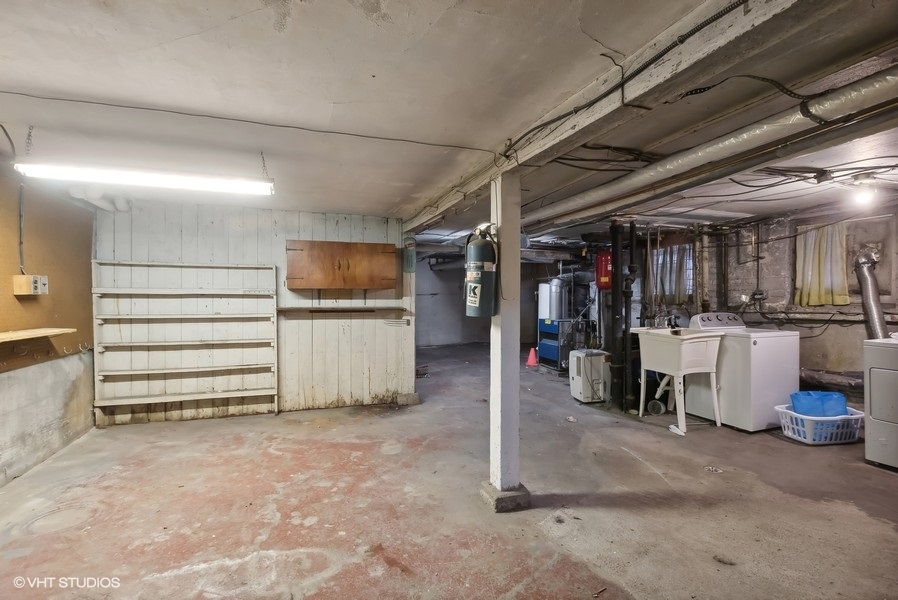
Unfinished basement with wall shelving and a laundry area with washer and dryer.
VIEW PHOTOS
$625,000

3017 W Eastwood Avenue

6 Beds 3 Baths 3,049.2 Sq.Ft.

Description

Experience the charm of Ravenswood Manor in this expansive and sunlit 3 unit, featuring a main building with 2 apartments and a detached coach house. The main level boasts a 2-bedroom, 1-bath apartment with hardwood floors throughout the living, dining and bedrooms. The bathroom comes with a walk-in shower, and the kitchen is generously equipped with a stainless steel refrigerator, ample cabinet space, a breakfast table area, and a spacious pantry. A storage room off the back porch adds to the convenience. The full unfinished basement offers the potential for a duplex down, complemented by laundry facilities and storage lockers. On the second floor is a 2-bedroom 1 bath unit with an additional den, featuring hardwood floors and a bath with a soaking tub. The large kitchen offers room for a breakfast table, and a back porch overlooks the fenced-in yard. There is a rarely available two-story coach house at the back of the lot. The main level boasts an open floor plan with a living/dining room, while the upper level features a loft space and a spacious bedroom. Nestled just two blocks away from Ravenswood Manor Park and the Brown Line, this location is a haven for those seeking the perfect blend of tranquility and urban amenities. Enjoy proximity to dining and retail options, Horner Park, Rockwell Crossing, Lincoln Square, and North Center.

Share Property

Location

3017 W Eastwood Avenue, Chicago, IL 60625

Status

Sold

Date Sold

May 31, 2024
Kassie Houlihan

Kassie Houlihan

TITLE

REALTOR®

Property Amenities

Interior
Total Bedrooms: 6
Area & Lot
Lot Area 3,049.2 Sq.Ft.
MLS® ID 11995089
Year Built 1910
School District 299
Type Multi-Family
Status Sold
Date Sold May 31, 2024
Exterior
Heat type Natural Gas, Forced Air
Water Source Lake Michigan
Sewer Public Sewer, Sewer-Storm
Lot Features Fenced Yard
Roof Rubber
Finance
Sales Price $625,000
Real Estate Tax $11,002 yearly

Work With Kassie

As a lifelong Chicagoan, Kassie proudly takes an active role in the community — she loves meeting neighbors, volunteering, and bringing people together. Her knowledge, professionalism and dilgency are only second to her ability to connect with her clients.
Follow Me On Instagram