Leave a Message

Thank you for your message. We will be in touch with you shortly.

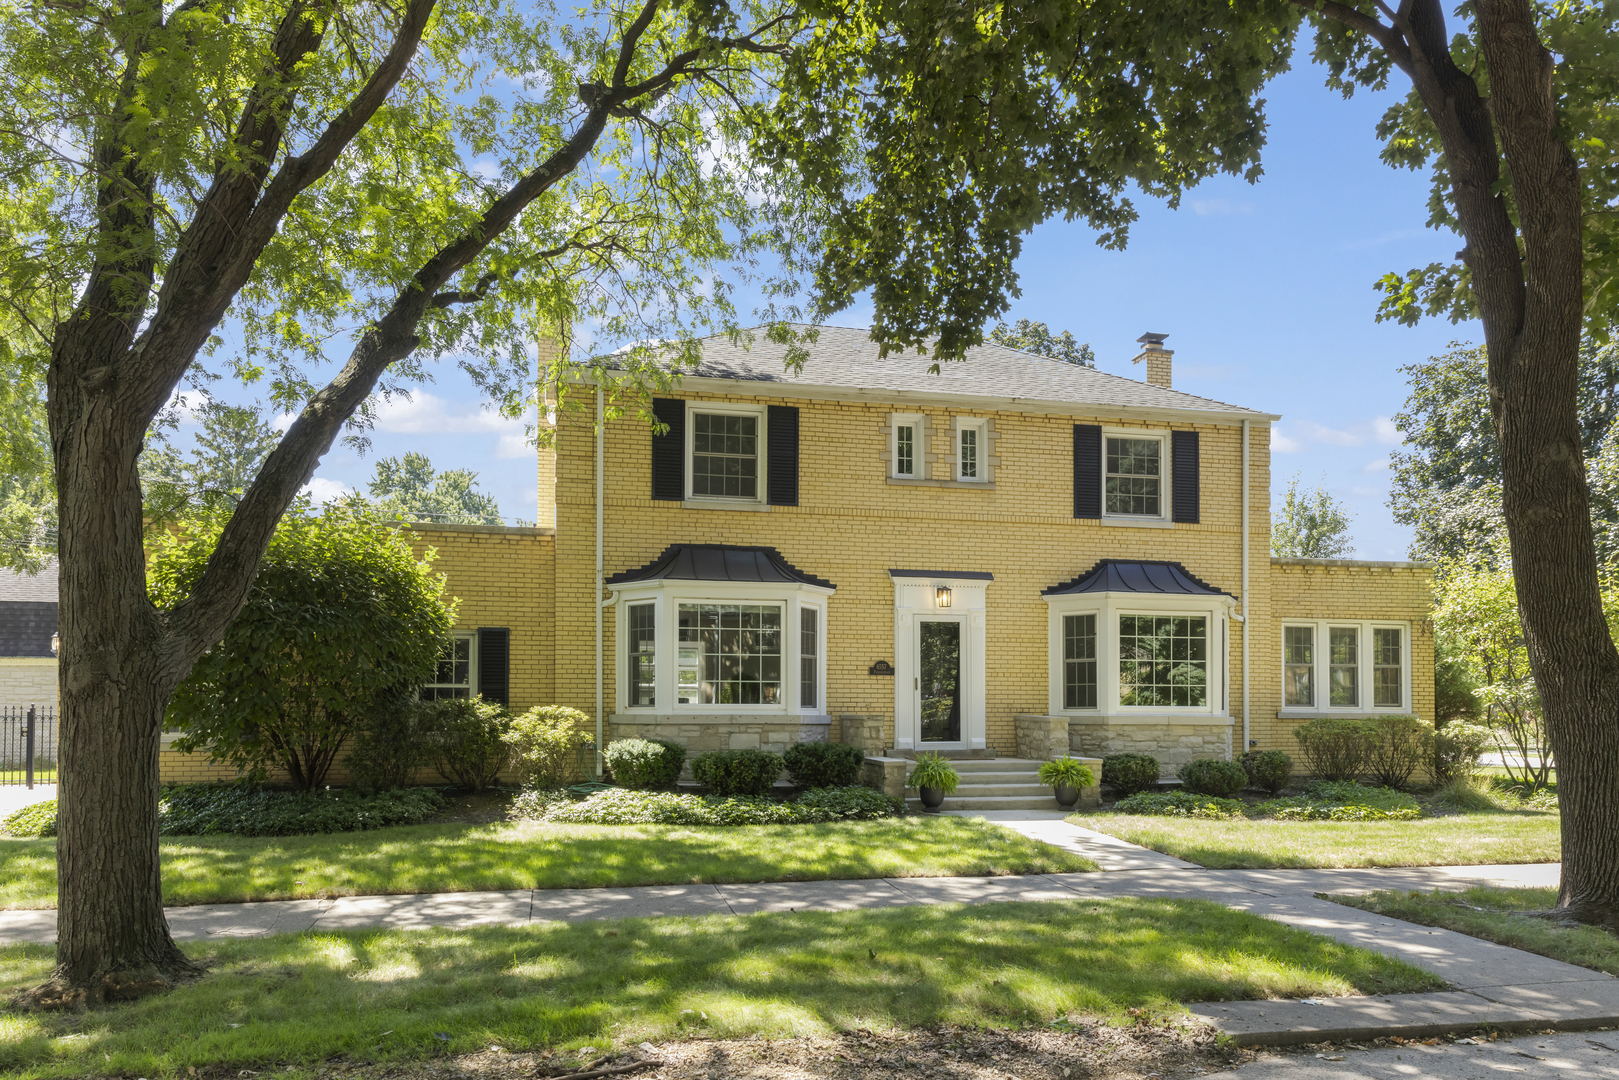
Brick house exterior with broad white eaves, large windows, and a small front garden.
Brick house with white trim and upper dormer, front lawn, and garden beds along a tree-lined sidewalk.
Living room with a dark wood TV and fireplace wall, gray sectional, and hardwood floors.
Living room with a gray sofa, hardwood floors, and a TV above a fireplace on a dark wood accent wall.
Furnished living room with dark hardwood floors, white paneling, and a modern chandelier.
Dining area with dark wood table, patterned rug, large window, and adjoining kitchen island.
Living room with hardwood floors, large windows, and a staircase beside the seating area.
Open kitchen with a large island, white cabinets, stainless steel range, and adjoining dining area.
Kitchen with white cabinets, speckled stone counters, gray tile backsplash, and stainless steel appliances.
Kitchen with a granite breakfast island, white cabinets, and dark hardwood floors.
Dining room with a dark table, patterned rug, and staircase with wood handrails and black balusters.
Bathroom with a white vanity, tiled tub surround, and floral shower curtain.
Empty room with hardwood floors and ceiling fan, looking through an open doorway into a furnished living room.
Unfurnished room with dark hardwood floors, two blind-covered windows, and a ceiling fan.
Attic bedroom with a sloped ceiling, beige carpet, and a bed in the foreground.
Bedroom with a pale quilted bed, dark wood dresser, hardwood floors, and a bright window.
Carpeted staircase with a wood handrail, black balusters, and a narrow bookshelf beside it.
Carpeted staircase with black iron balusters, a wood handrail, and a skylight above the landing.
Carpeted hallway with white doors leading to a bedroom at the far end.
Upstairs hallway with an open clothes closet leading to a bedroom beneath a sloped ceiling.
Attic bedroom with a white bed, sloped ceiling, upholstered chairs, and floral rug.
Attic bedroom with a bed beneath dormer windows, flanked by chairs and a floral rug.
Bathroom with a tiled bathtub, double vessel sinks, and a window.
Bathroom with a white bathtub, beige tiled walls, dark mosaic accents, and a patterned gray rug.
Kitchen with a large stone-topped island, white shaker cabinets, and stainless steel appliances.
Bathroom with a double-sink vanity, large mirror, and tiled floor.
Attic bedroom with a centered dark wood bed, sloped ceiling, and narrow window above the headboard.
Bedroom with a dark wood bed, hardwood floors, ceiling fan, and window with blinds.
Bathroom with beige tiled tub surround, white toilet, and vessel sink.
Empty room with dark hardwood floors, two blinded windows, and a ceiling fan.
Carpeted staircase with a dark wood handrail, black balusters, and a skylight.
Bathroom with white vanity, beige tile floor, and a dark floral shower curtain.
Basement recreation room with a foosball table, pool table, and television.
Recreation room with an air hockey table in front and a foosball table behind it.
Recreation room with a white air hockey table and glass-block window.
Basement recreation room with a large wall-mounted TV, patterned rug, and dining nook beside the staircase.
Dining area with upholstered chairs beside a tiled staircase and wood handrail.
Finished recreation room with foosball and ping-pong tables, brown tile flooring, and white wainscoting.
Dining area with a round wood table, upholstered chairs, and staircase.
Bathroom with beige tiled walk-in shower, dark mosaic accent strip, white toilet, and vanity.
Home exercise room with an elliptical machine, treadmill, brown tile floor, and large window.
Laundry room with black washer and dryer, white cabinets, wall hooks, and brown tile flooring.
Laundry room with two dark front-loading machines, white cabinets, and a blue ironing board.
Fenced grassy backyard with a large tree and an ivy-covered brick building.
Wooden backyard deck with orange lounge seating and an umbrella-shaded dining table.
Home’s rear deck with seating and a blue umbrella overlooking a grassy backyard.
Grassy backyard with a fenced lawn and an ivy-covered brick outbuilding.
Rear of a gray-sided home with a furnished wooden deck and navy patio umbrella.
Wooden deck railing surrounds an outdoor air-conditioning unit.
VIEW PHOTOS
$350,000

7318 S Indiana Avenue

6 Beds 3 Baths 2,300 Sq.Ft. 5,366.59 Sq.Ft.

Description

This stunning incredible newly rehabbed brick bungalow is a Must See.... The large spacious home awaits for it new owner. Located on a beautiful peaceful block. This 5bed (1below) 3bath features a master suit with 6ft long walk-in closet along with several other closets and spa like bathroom with deep soaking tub, his and her sink. Beautiful gleaming hardwood floors, a wood feature wall with electric LED fireplace, a sunroom that can be used as a home office and a mudroom. Plenty of skylights to bring in tons of natural light. High quality kitchen with stainless steel appliances, 42in cabinets, granted countertops and modern light fixtures. Finished basement perfect space for entertainment with a spacious laundry room with a plethora of closet and storage space. Did I fail to mention the back yard deck perfect for summertime family gatherings.

Share Property

Location

7318 S Indiana Avenue, Chicago, IL 60617

Status

Sold

Date Sold

August 8, 2023
Kassie Houlihan

Kassie Houlihan

TITLE

REALTOR®

Property Amenities

Interior
Laundry room In Unit
Appliances Range, Microwave, Dishwasher, Refrigerator
Total Bedrooms: 6
Full Bathrooms: 3
Area & Lot
Lot Area 5,366.59 Sq.Ft.
Living area 2,300 Sq.Ft.
MLS® ID 11641886
Year Built 1917
School District 299
Architecture Styles Bungalow
Type Residential
Status Sold
Exterior
Air conditioning Central Air, None
Heat type Natural Gas, Electric
Water Source Lake Michigan
Garage Space 2.0
Sewer Public Sewer
Finance
Sales Price $350,000
Real Estate Tax $3,041 yearly

Work With Kassie

As a lifelong Chicagoan, Kassie proudly takes an active role in the community — she loves meeting neighbors, volunteering, and bringing people together. Her knowledge, professionalism and dilgency are only second to her ability to connect with her clients.
Follow Me On Instagram