Single-story white home with a tiled roof, tall chimney, and walkway across the front lawn.
Open kitchen and living area with exposed wood ceiling beams and hardwood floors.
Bright living room with exposed ceiling beams, a fireplace, hardwood floors, and large windows.
Living room with exposed wood ceiling beams, hardwood floors, fireplace, and large bay windows.
Open living area with vaulted wood-beam ceiling, hardwood floors, and a white kitchen island.
Open-plan living room and kitchen with vaulted wood-beamed ceilings, hardwood floors, and a fireplace.
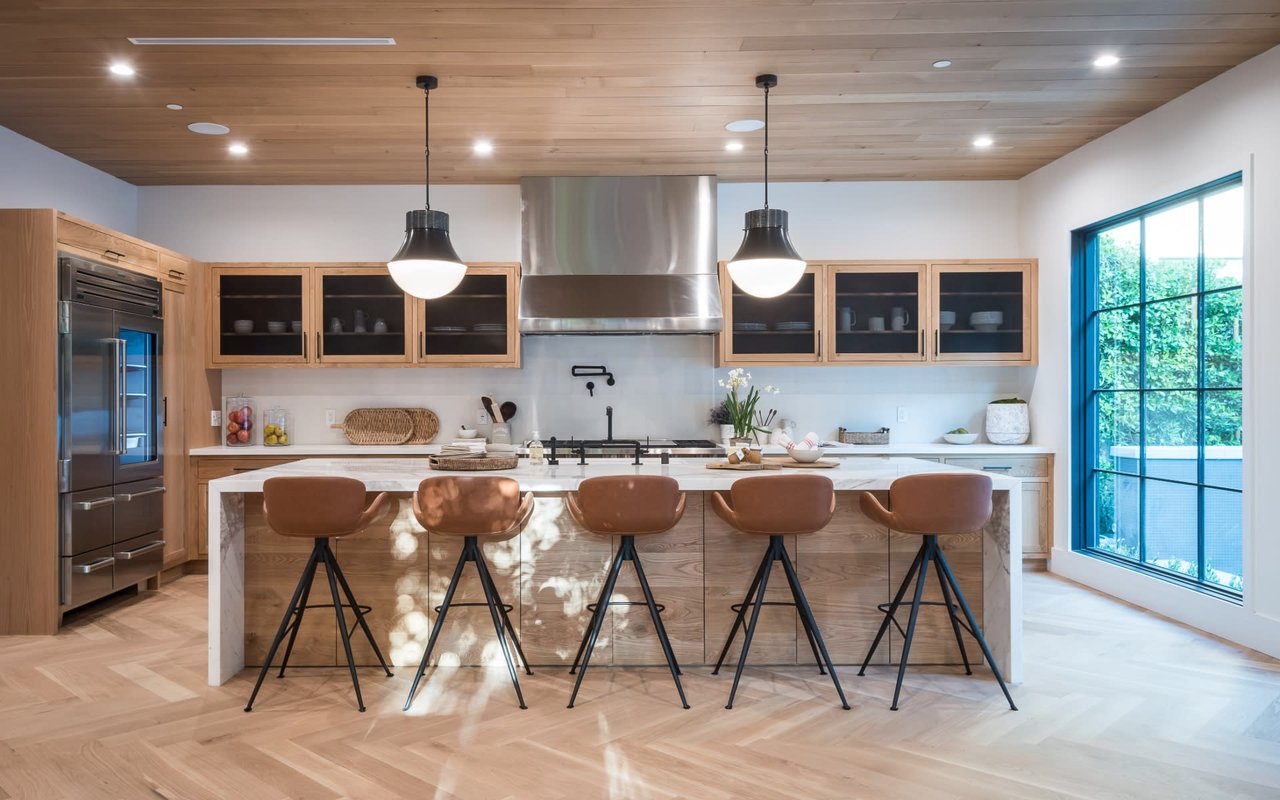
Bright white kitchen with a large quartz island, stone backsplash, stainless steel appliances, and exposed wood beams.
Kitchen with white cabinets, stainless steel appliances, a stone backsplash, and exposed wood ceiling beams.
Galley kitchen with white cabinets, a stainless steel range, rustic tile backsplash, and hardwood floors.
Bright kitchen with white cabinetry, a large island, stone walls, and exposed wood ceiling beams.
Bright white kitchen with a gas range, distressed tile backsplash, exposed ceiling beams, and hardwood floors.
Modern bathroom with a marble walk-in shower and large round black-framed mirror.
Empty room with hardwood floors, double closet doors, and a window overlooking a fenced yard.
Marble-tiled bathroom with a floating vanity and walk-in shower with diamond-pattern accent tile.
Marble bathroom with a walk-in shower, bathtub, and geometric mosaic tile accent.
Empty room with hardwood floors, a large window, and white double doors.
Empty room with a wide window and warm hardwood floors.
Laundry room with front-loading washer and dryer, utility sink, and tan tile floor.
Empty room with light wood flooring, two doors, and a small shuttered window.
Empty room with wood-look flooring, recessed lights, a small window, and two white doors.
Renovated bathroom with a white vanity and marble-tiled walk-in shower beneath a window.
Empty living area with a white stone fireplace, paneled walls, and light wood-look flooring.
Empty finished room with light wood floors, white paneled walls, and a short counter.
Finished basement with wood-look flooring, white paneled walls, and recessed lighting.
Open-plan living area with a white fireplace, wood mantel, and light wood flooring.
White kitchen cabinetry and counter with a black faucet and warm wood flooring.
Raised rear deck with wood railings and an open doorway into the house.
Rear deck with dark railings beside a single-story home with a tiled roof.
Backyard patio with a stone fireplace, brick paving, green lawn, and wooden privacy fence.
Fenced backyard with a broad green lawn, wooden privacy fence, and raised deck beside the house.
Single-story home with a dark tiled roof, broad green lawn, and tall wooden privacy fence.
Two-level floor plan showing bedrooms, garage, kitchen, living and dining rooms, laundry, and recreation room.
Floor plan showing a three-bedroom home with a garage and open kitchen, dining, and living areas.
Lower-level floor plan with two bedrooms and a large recreation room, plus laundry, bathroom, and electrical room.
VIEW PHOTOS
$850,000

6300 N Leroy Avenue

5 Beds 3 Baths 2,990 Sq.Ft. 8,624.88 Sq.Ft.

Description

Finding a home with a character that's been updated and is move-in ready can be a challenge today. Finding a ranch home, which is almost brand new, is even more challenging! That's why this Spanish-style ranch is such a rare opportunity to own a unique home! This excellent top to bottom renovation brought in all of the modern elements buyers want in a home while beautifully maintaining those that give it character. It is hard not to fall in love with this sun-filled bright and spacious residence! Nearly every square inch of the home has been thoughtfully renovated and built to last, with an eye toward timeless design. A huge great room with super high ceilings with exposed beams, a fireplace, and walls of windows welcome you to this incredible home. Every feature is designed to provide an unbelievable level of comfort! Open concept floor plan and amenities of this home allow for gracious living! Beautiful kitchen with quartz countertops, top-of-the-line stainless steel appliances, drawer microwave, breakfast bar, custom kitchen cabinetry, and handsome backsplash is overlooking lovely yard and has excess to oversized deck. The deck is built with composite decking, which requires minimum upkeep, and can accommodate a big crowd! Good-sized bedrooms, high-quality bathrooms with designer's finishes, luxurious main bathroom with soaking tub and separate shower, beautiful hardwood floors, and wainscoting. Unique, tilt & turn windows provide draft-free ventilation even during rain! Steel roofing with a 100-year warranty, new copper plumbing, new 200 AMP electrical, high-efficiency HVAC system, flood control system, sprinkler system, speakers, gorgeous light fixtures, and much more! The versatile walk-out finished lower level offers lots of additional space-recreation room with a fireplace and wet bar, full bath, and 2 additional bedrooms. The laundry room is also oversized with plenty of room for storage. A lovely fenced backyard has both sun and shade to enjoy gardening or nighttime fire with family and friends by the outdoor fireplace. The exterior of the home is brick and stone, with an additional layer of stucco, providing double insulation and a beautiful look. Extra large 2-car garage with additional space for storage with built-ins and side drive. Centrally located in the desirable Edgebrook neighborhood between 90 and 94, within walking distance to the Metra and town, across the street from Billy Caldwell Golf Course, and close proximity to the Forest Preserves with walking and biking trails. Welcome home!

Share Property

Location

6300 N Leroy Avenue, Chicago, IL 60646

Status

Sold

Date Sold

January 14, 2023
Kassie Houlihan

Kassie Houlihan

TITLE

REALTOR®

Property Amenities

Interior
Laundry room Gas Dryer Hookup
Appliances Range, Dishwasher, Refrigerator
Total Bedrooms: 5
Full Bathrooms: 3
Other Interior Features Vaulted/Cathedral Ceilings, Bar-Wet, Hardwood Floors, Wood Laminate Floors, First Floor Bedroom, First Floor Full Bath, Beamed Ceilings, Open Floorplan, Some Wood Floors
Area & Lot
Lot Area 8,624.88 Sq.Ft.
Living area 2,990 Sq.Ft.
MLS® ID 11683281
Year Built 1954
School District 299
High School Taft High School
Middle School Edgebrook Elementary School
Elementary School Edgebrook Elementary School
Architecture Styles Ranch
Type Residential
Status Sold
Date Sold January 14, 2023
Exterior
Air conditioning Central Air
Heat type Natural Gas, Forced Air
Water Source Lake Michigan
Garage Space 2.0
Sewer Public Sewer
Other Exterior Features Deck, Storms/Screens
Lot Features Corner Lot
Roof Metal
Finance
Sales Price $850,000
Real Estate Tax $10,885 yearly

Edgebrook

Edgebrook is a peaceful, family-friendly neighborhood in Chicago that offers a suburban feel with easy access to the city. Known for its tree-lined streets, excellent schools, and safe environment, it’s an ideal place for families and those seeking a quiet, community-oriented atmosphere. The neighborhood boasts abundant green spaces, including the Edgebrook Golf Course and nearby Forest Preserves, making it perfect for outdoor enthusiasts. With a variety of charming housing options, strong community spirit, and convenient access to transportation, Edgebrook provides a balanced lifestyle that combines tranquility with urban convenience.

Work With Kassie

As a lifelong Chicagoan, Kassie proudly takes an active role in the community — she loves meeting neighbors, volunteering, and bringing people together. Her knowledge, professionalism and dilgency are only second to her ability to connect with her clients.

Follow Me On Instagram