Gray two-story house with a broad white-railed porch, red front door, and flowering shrubs.
Gray two-story house with a broad covered porch, white railings, and a red front door.
Open-plan living room with beige sofa, leather armchair, blue rug, and staircase beside a bright white kitchen.
Staged living room with a beige sectional, navy chair, and large windows overlooking neighboring homes.
Open kitchen and dining area with a white island, dark hardwood floors, and a rustic dining table.
Bright white kitchen with a large island, stainless-steel range, and adjoining dining area.
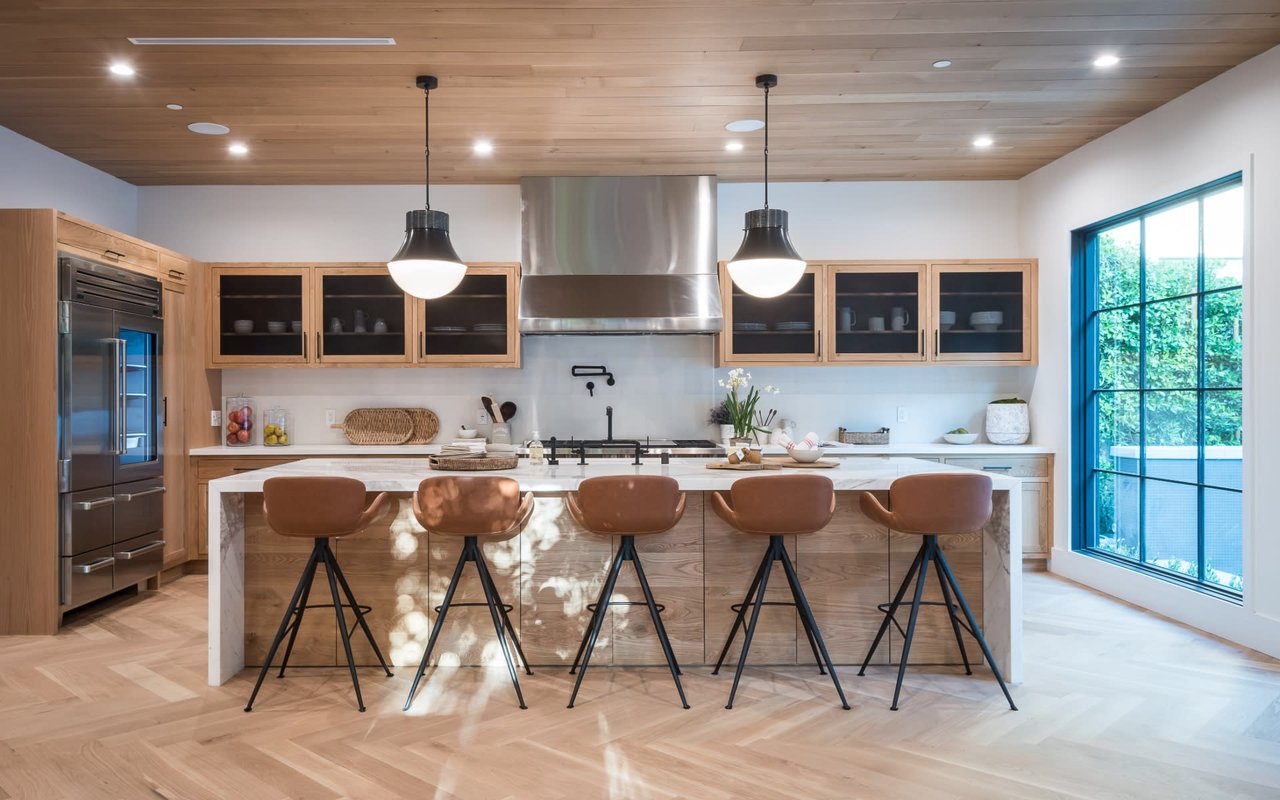
Modern white kitchen with a large island, stainless steel appliances, and pendant lights.
Mudroom with built-in cubbies, a drawer bench, and a counter with a beverage refrigerator.
Staged bedroom with gray grid-pattern bedding, an ornate cream dresser, and a mustard-yellow armchair.
Modern bathroom with a double-sink vanity, glass shower, and window overlooking trees.
Furnished bedroom with a lavender-gray quilt, yellow bedside table, and dark dresser with brass hardware.
Bathroom with double-sink vanity, anchor-print shower curtain, and wooden anchor wall decor.
Bedroom with a wooden single bed, pink quilt, plush toys, navy curtains, and a window.
Bedroom with a wooden twin bed, navy bedding, matching dresser, beige carpet, and large curtained window.
Bathroom with a white vanity, gray tile, and a navy-striped shower curtain.
Carpeted family room with a staircase, beige sectional sofa, and children's toy shelves.
Furnished sitting room with a brown recliner, wooden furniture, beige carpet, and a high horizontal window.
Gray two-story home with a raised deck, backyard playset, patio, and driveway.
Backyard with a detached garage, basketball hoop, children’s play structure, and brick patio dining area.
Three-level floor plan with labeled rooms and dimensions.
Floor plan with four bedrooms, two bathrooms, walk-in closets, laundry, and stairs.
Floor plan showing the kitchen, pantry, bath, dining area, living room, and staircase.
Floor plan with a bedroom, walk-in closet, storage area, stairs, and large family room.
VIEW PHOTOS
$5,500/mo

7195 N Mankato Avenue

5 Beds 3 Baths

Description

Big bright and beautiful! This RARE Edgebrook single family rental home is available for 3-4 year lease. Come try out the neighborhood and decide if you want to buy. The open concept layout of the first floor is perfect for entertaining. There is plenty of space to spread out in this 5 bed 3 full bath home with a finished basement and a gorgeously landscaped back yard, two car garage and front porch. The laundry room is on the 3rd floor. The spacious primary bedroom has a large walk-in custom closet and an on suit with double vanity, jacuzzi tub and glass door shower. Near shopping, public transit and Caldwell woods with the North Branch Trail.

Share Property

Location

7195 N Mankato Avenue, Chicago, IL 60646

Status

Leased

Date Leased

August 15, 2023
Kassie Houlihan

Kassie Houlihan

TITLE

REALTOR®

Property Amenities

Interior
Appliances Double Oven, Range, Microwave, Dishwasher, High End Refrigerator, Disposal, Stainless Steel Appliance(s)
Total Bedrooms: 5
Full Bathrooms: 3
Other Interior Features Hardwood Floors, Second Floor Laundry
Area & Lot
MLS® ID 11815275
Year Built 2017
School District 299
High School Taft High School
Middle School Wildwood Elementary School
Elementary School Wildwood Elementary School
Type Residential
Status Leased
Date Leased August 15, 2023
Exterior
Air conditioning Central Air, Zoned
Heat type Natural Gas, Electric, Indv Controls, Zoned
Water Source Lake Michigan
Garage Space 2.5
Sewer Public Sewer
Other Exterior Features Patio, Porch
Parking Driveway
Roof Asphalt
Finance
Lease Price $5,500/mo
Lease Term 12 Months

Edgebrook

Edgebrook is a peaceful, family-friendly neighborhood in Chicago that offers a suburban feel with easy access to the city. Known for its tree-lined streets, excellent schools, and safe environment, it’s an ideal place for families and those seeking a quiet, community-oriented atmosphere. The neighborhood boasts abundant green spaces, including the Edgebrook Golf Course and nearby Forest Preserves, making it perfect for outdoor enthusiasts. With a variety of charming housing options, strong community spirit, and convenient access to transportation, Edgebrook provides a balanced lifestyle that combines tranquility with urban convenience.

Work With Kassie

As a lifelong Chicagoan, Kassie proudly takes an active role in the community — she loves meeting neighbors, volunteering, and bringing people together. Her knowledge, professionalism and dilgency are only second to her ability to connect with her clients.
Follow Me On Instagram